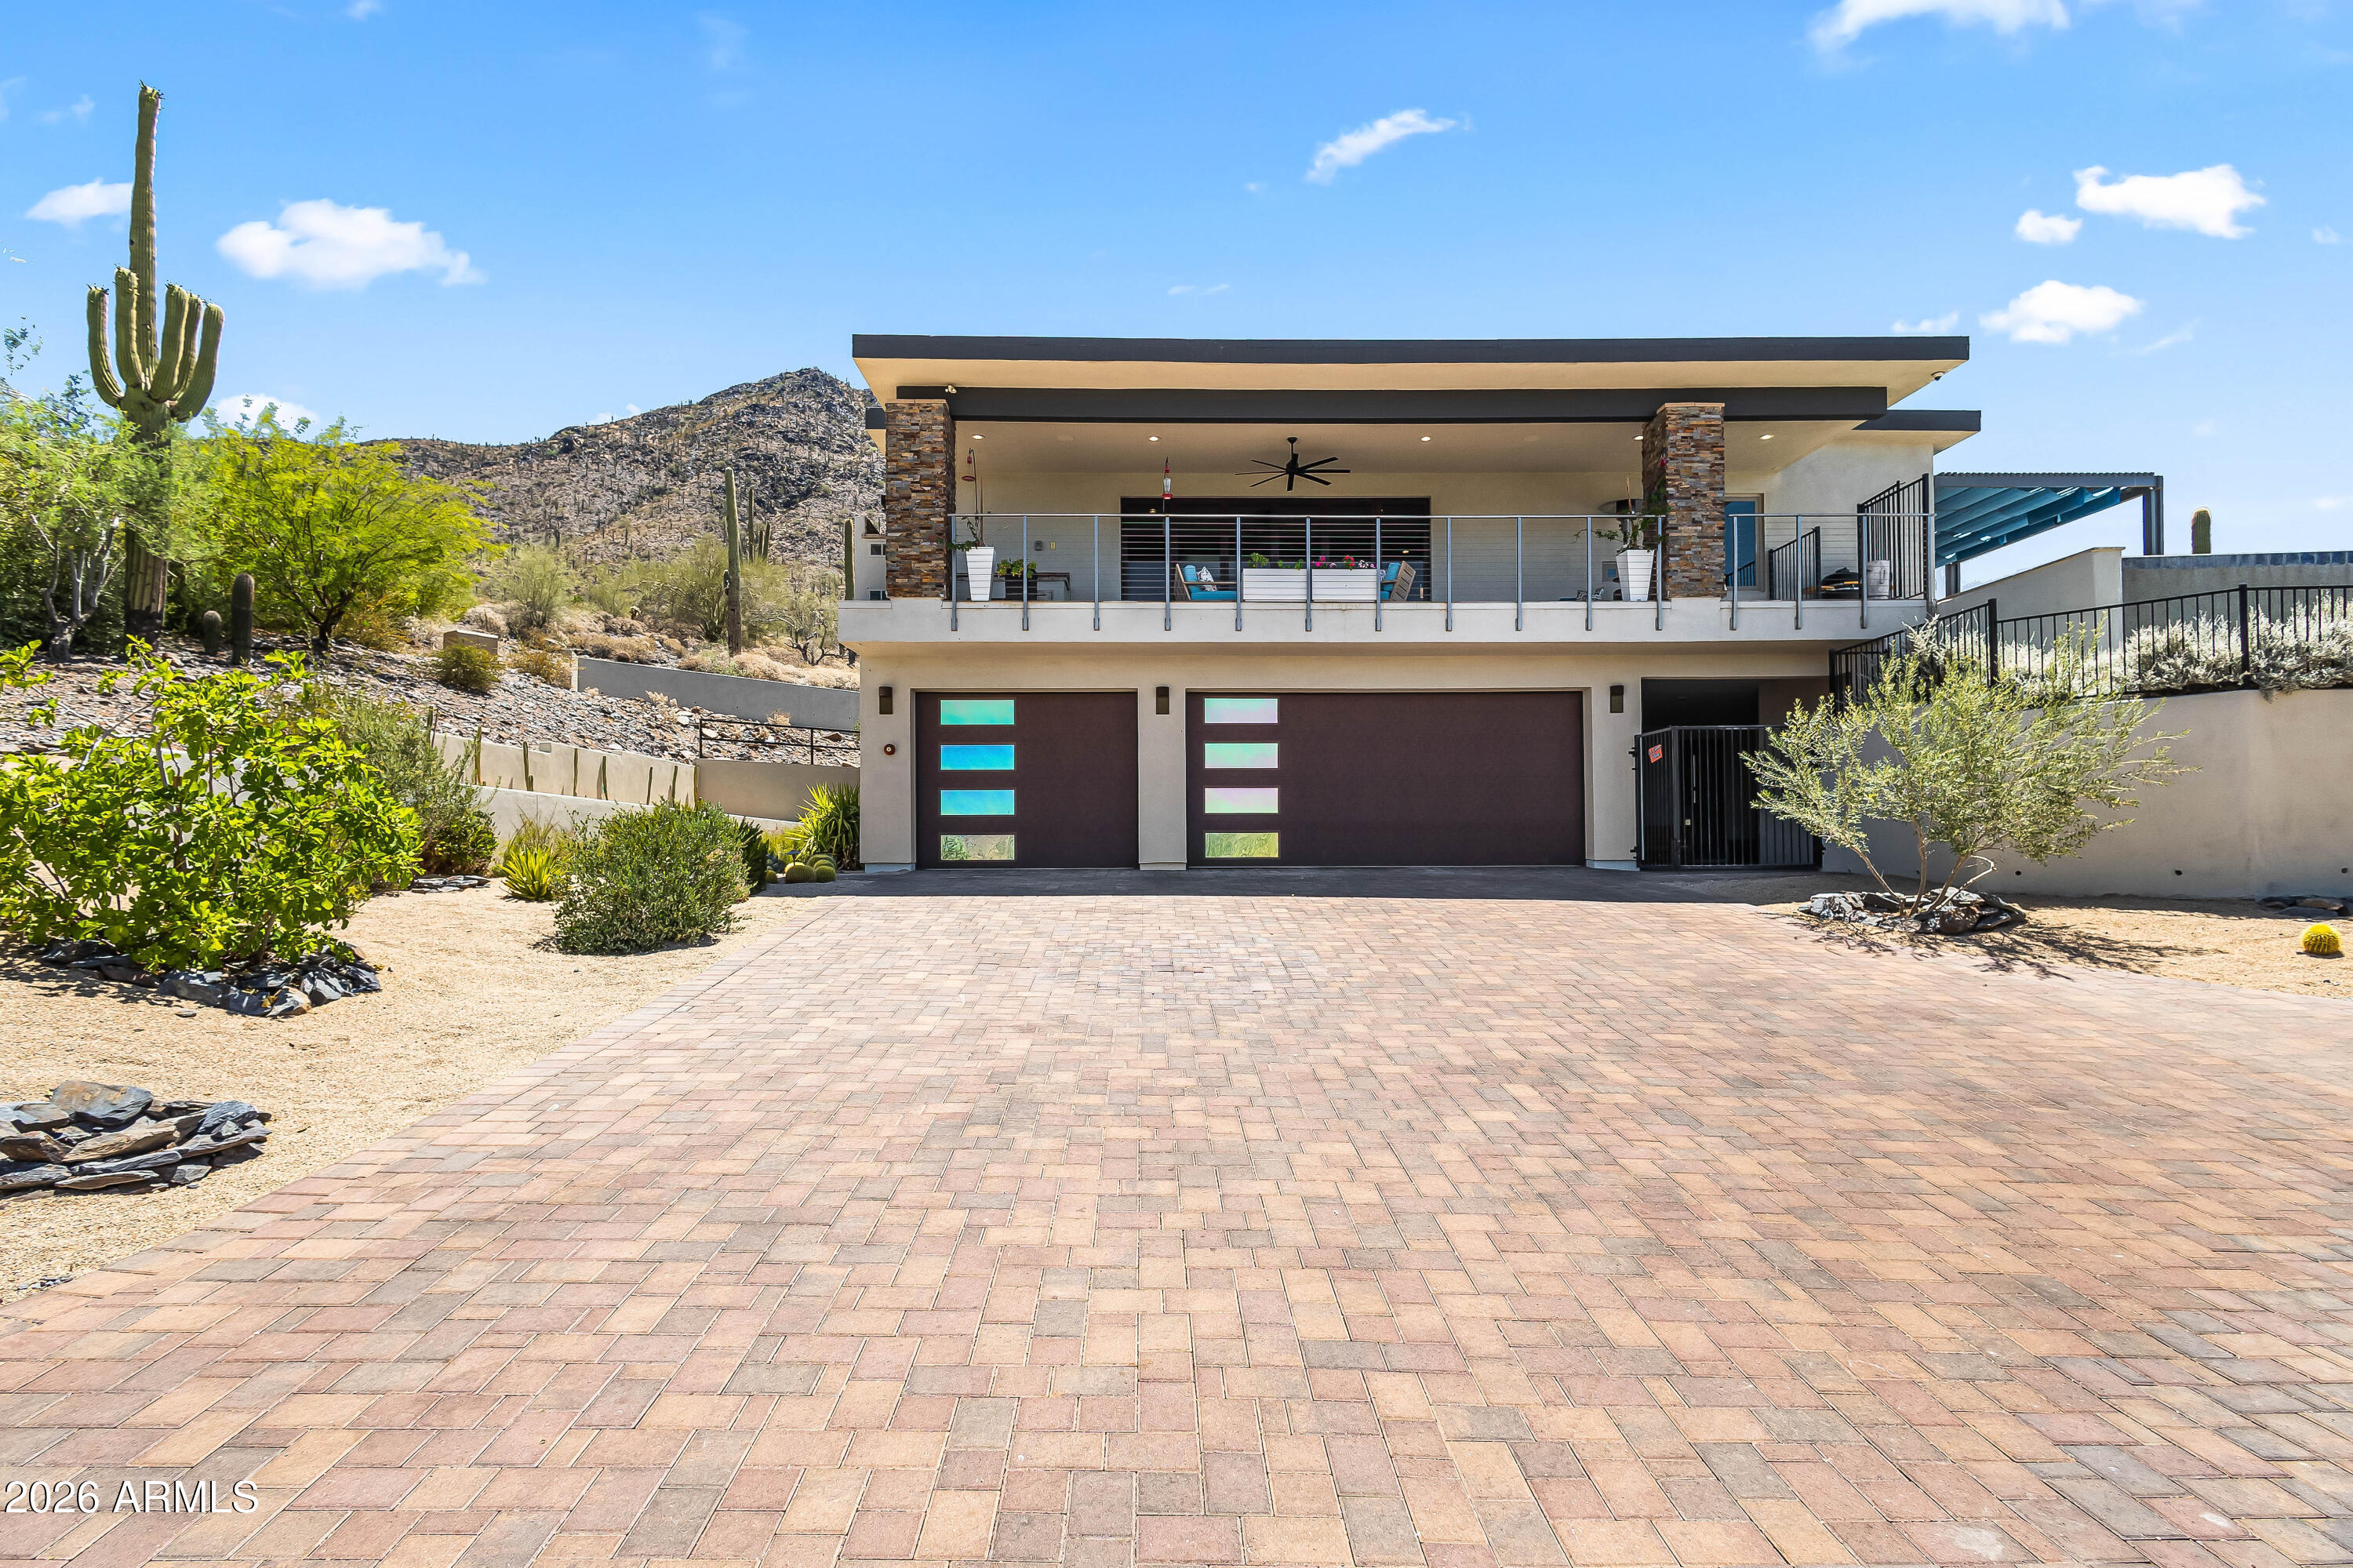
Modern desert home with a wide paved driveway, upper balcony, and saguaro cactus beside rocky hills.
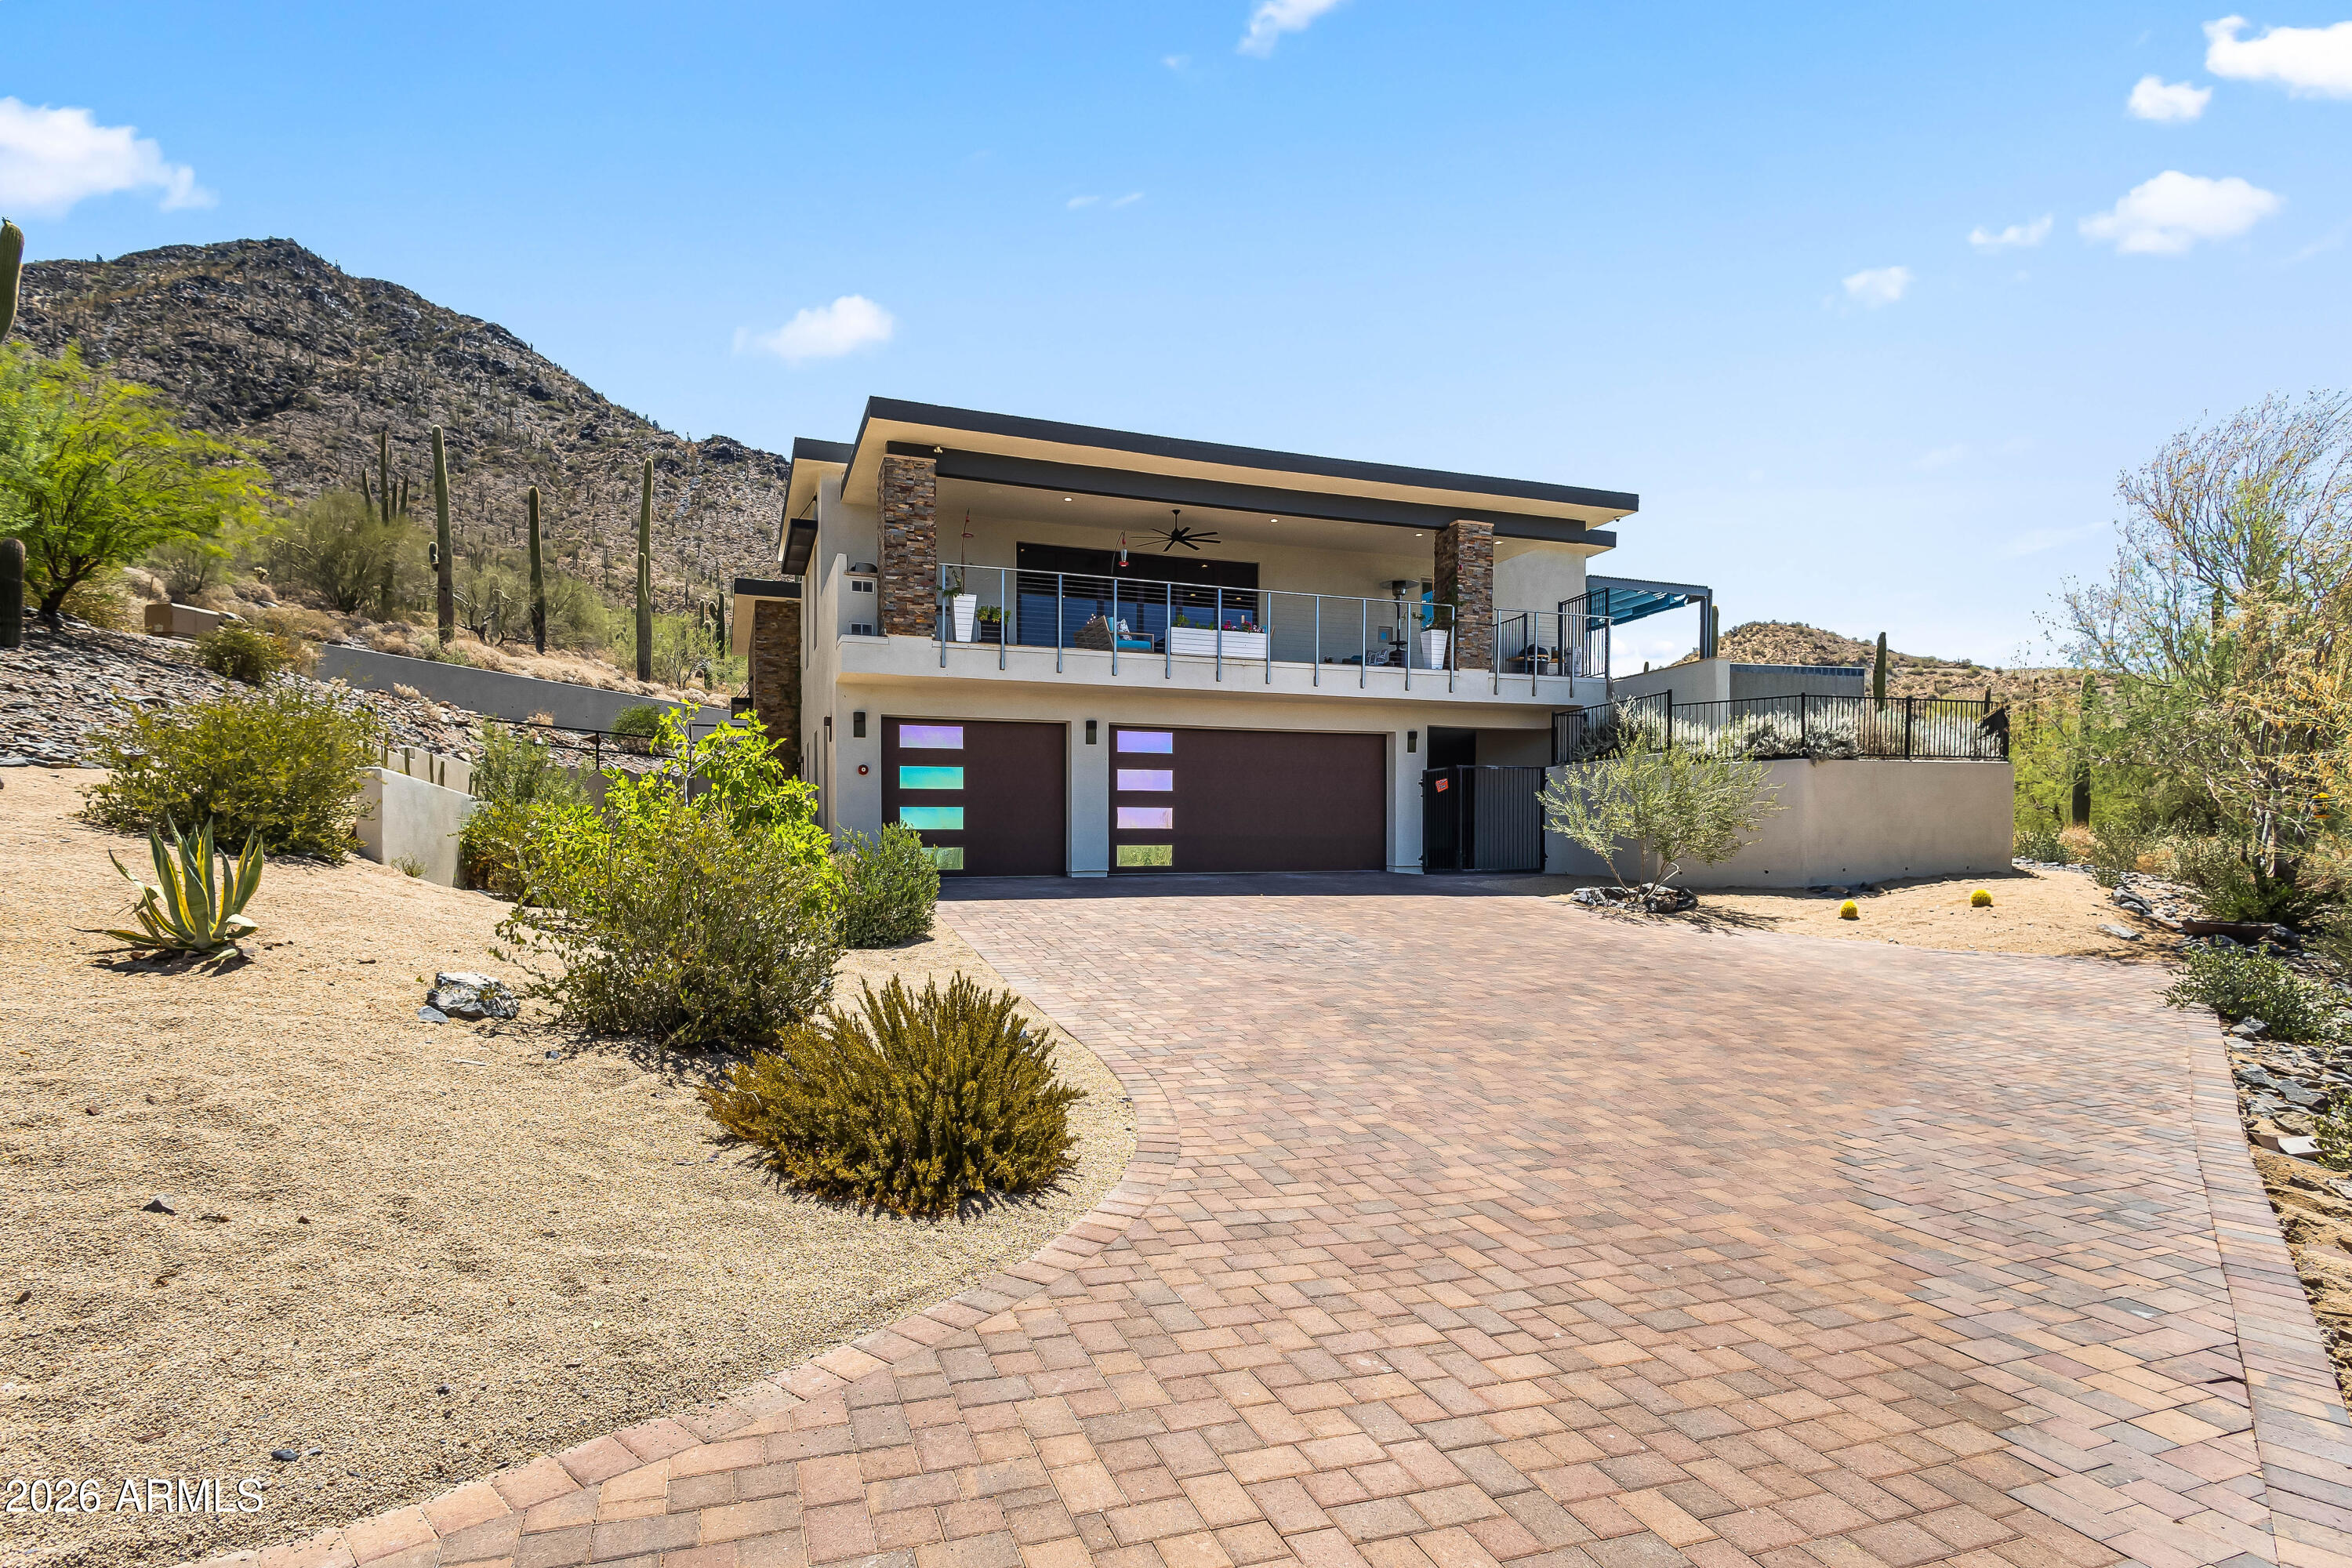
Modern two-story home with a balcony and broad paved driveway, set among desert plants and rocky hills.
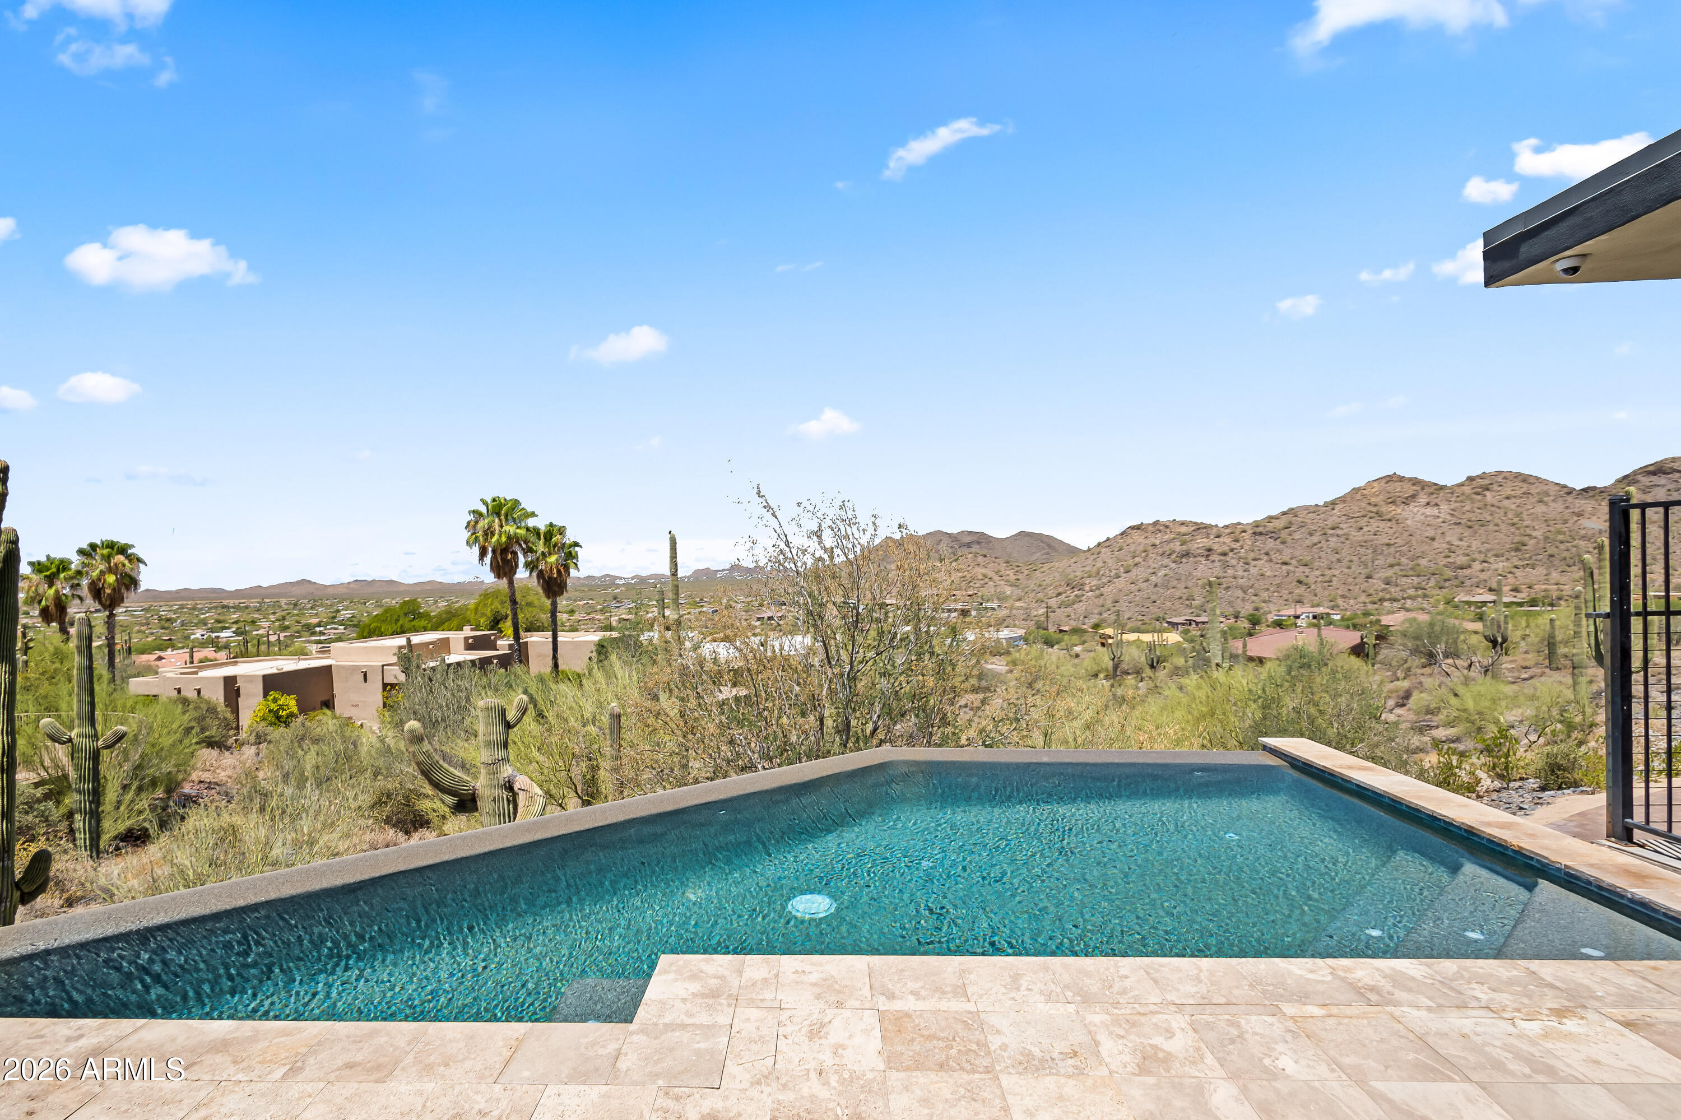
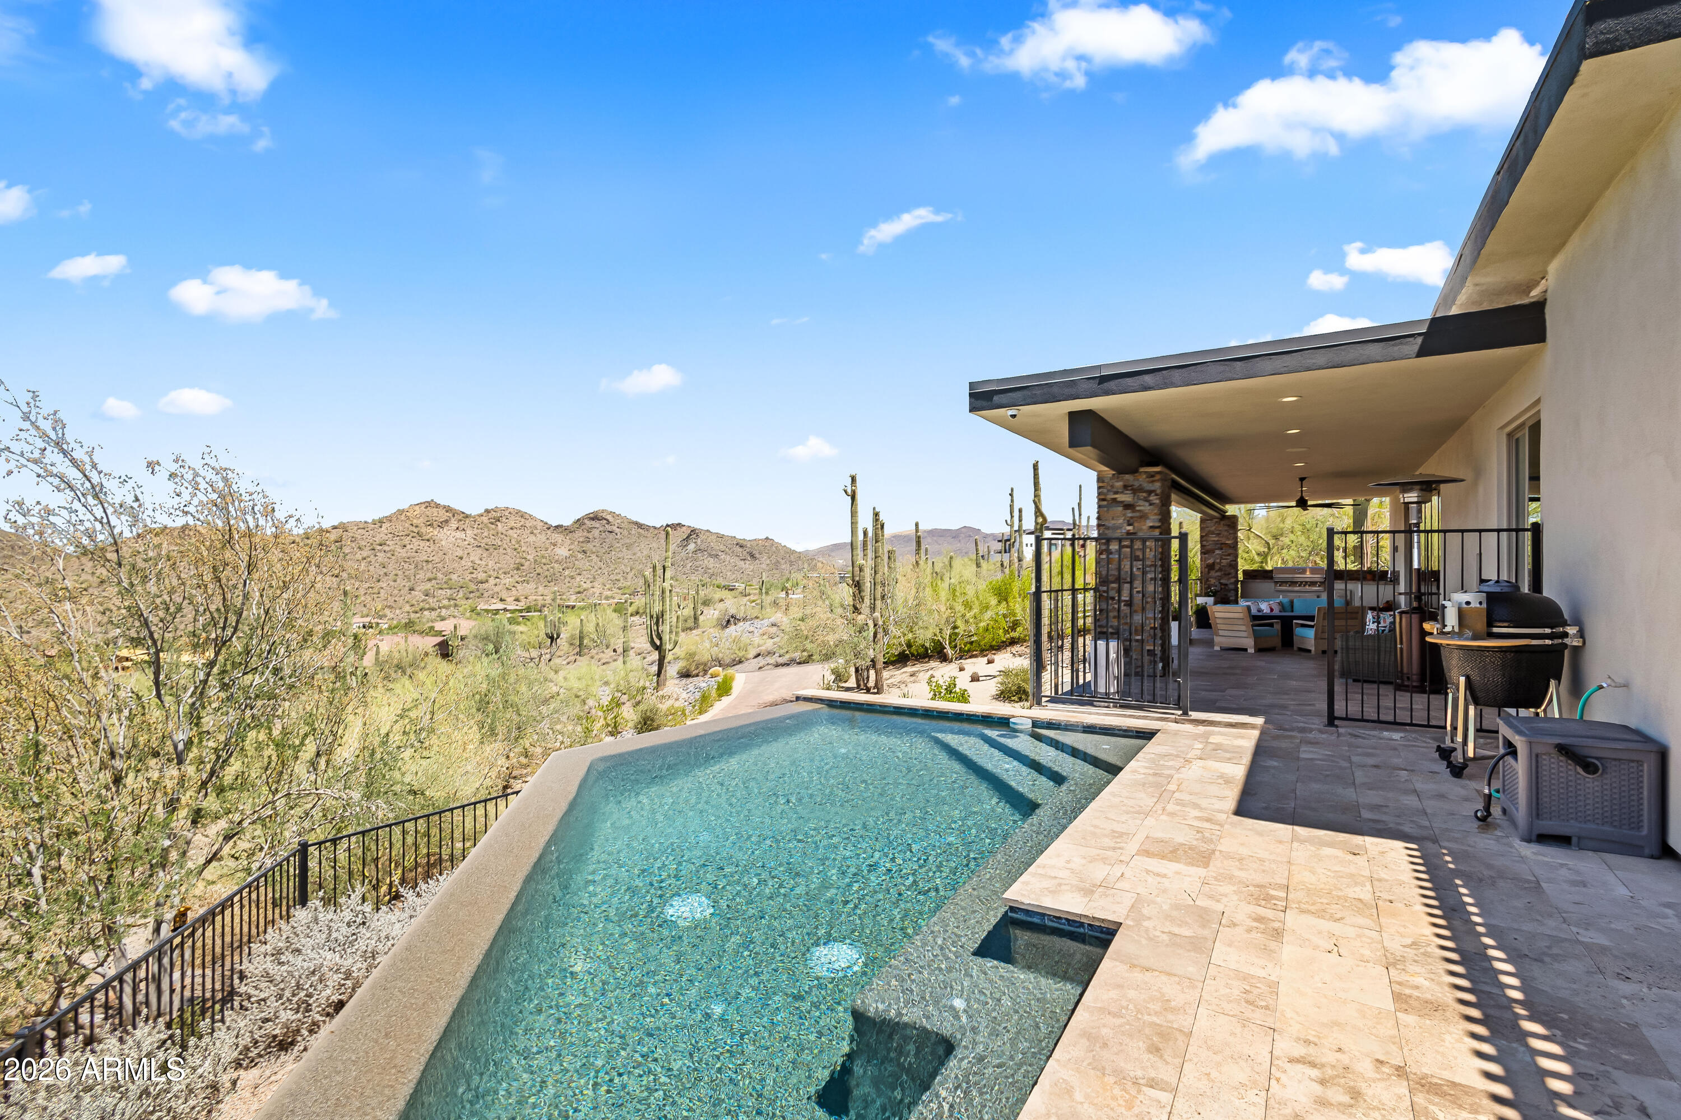
Swimming pool and tiled patio overlook a cactus-studded desert valley and rugged hills.
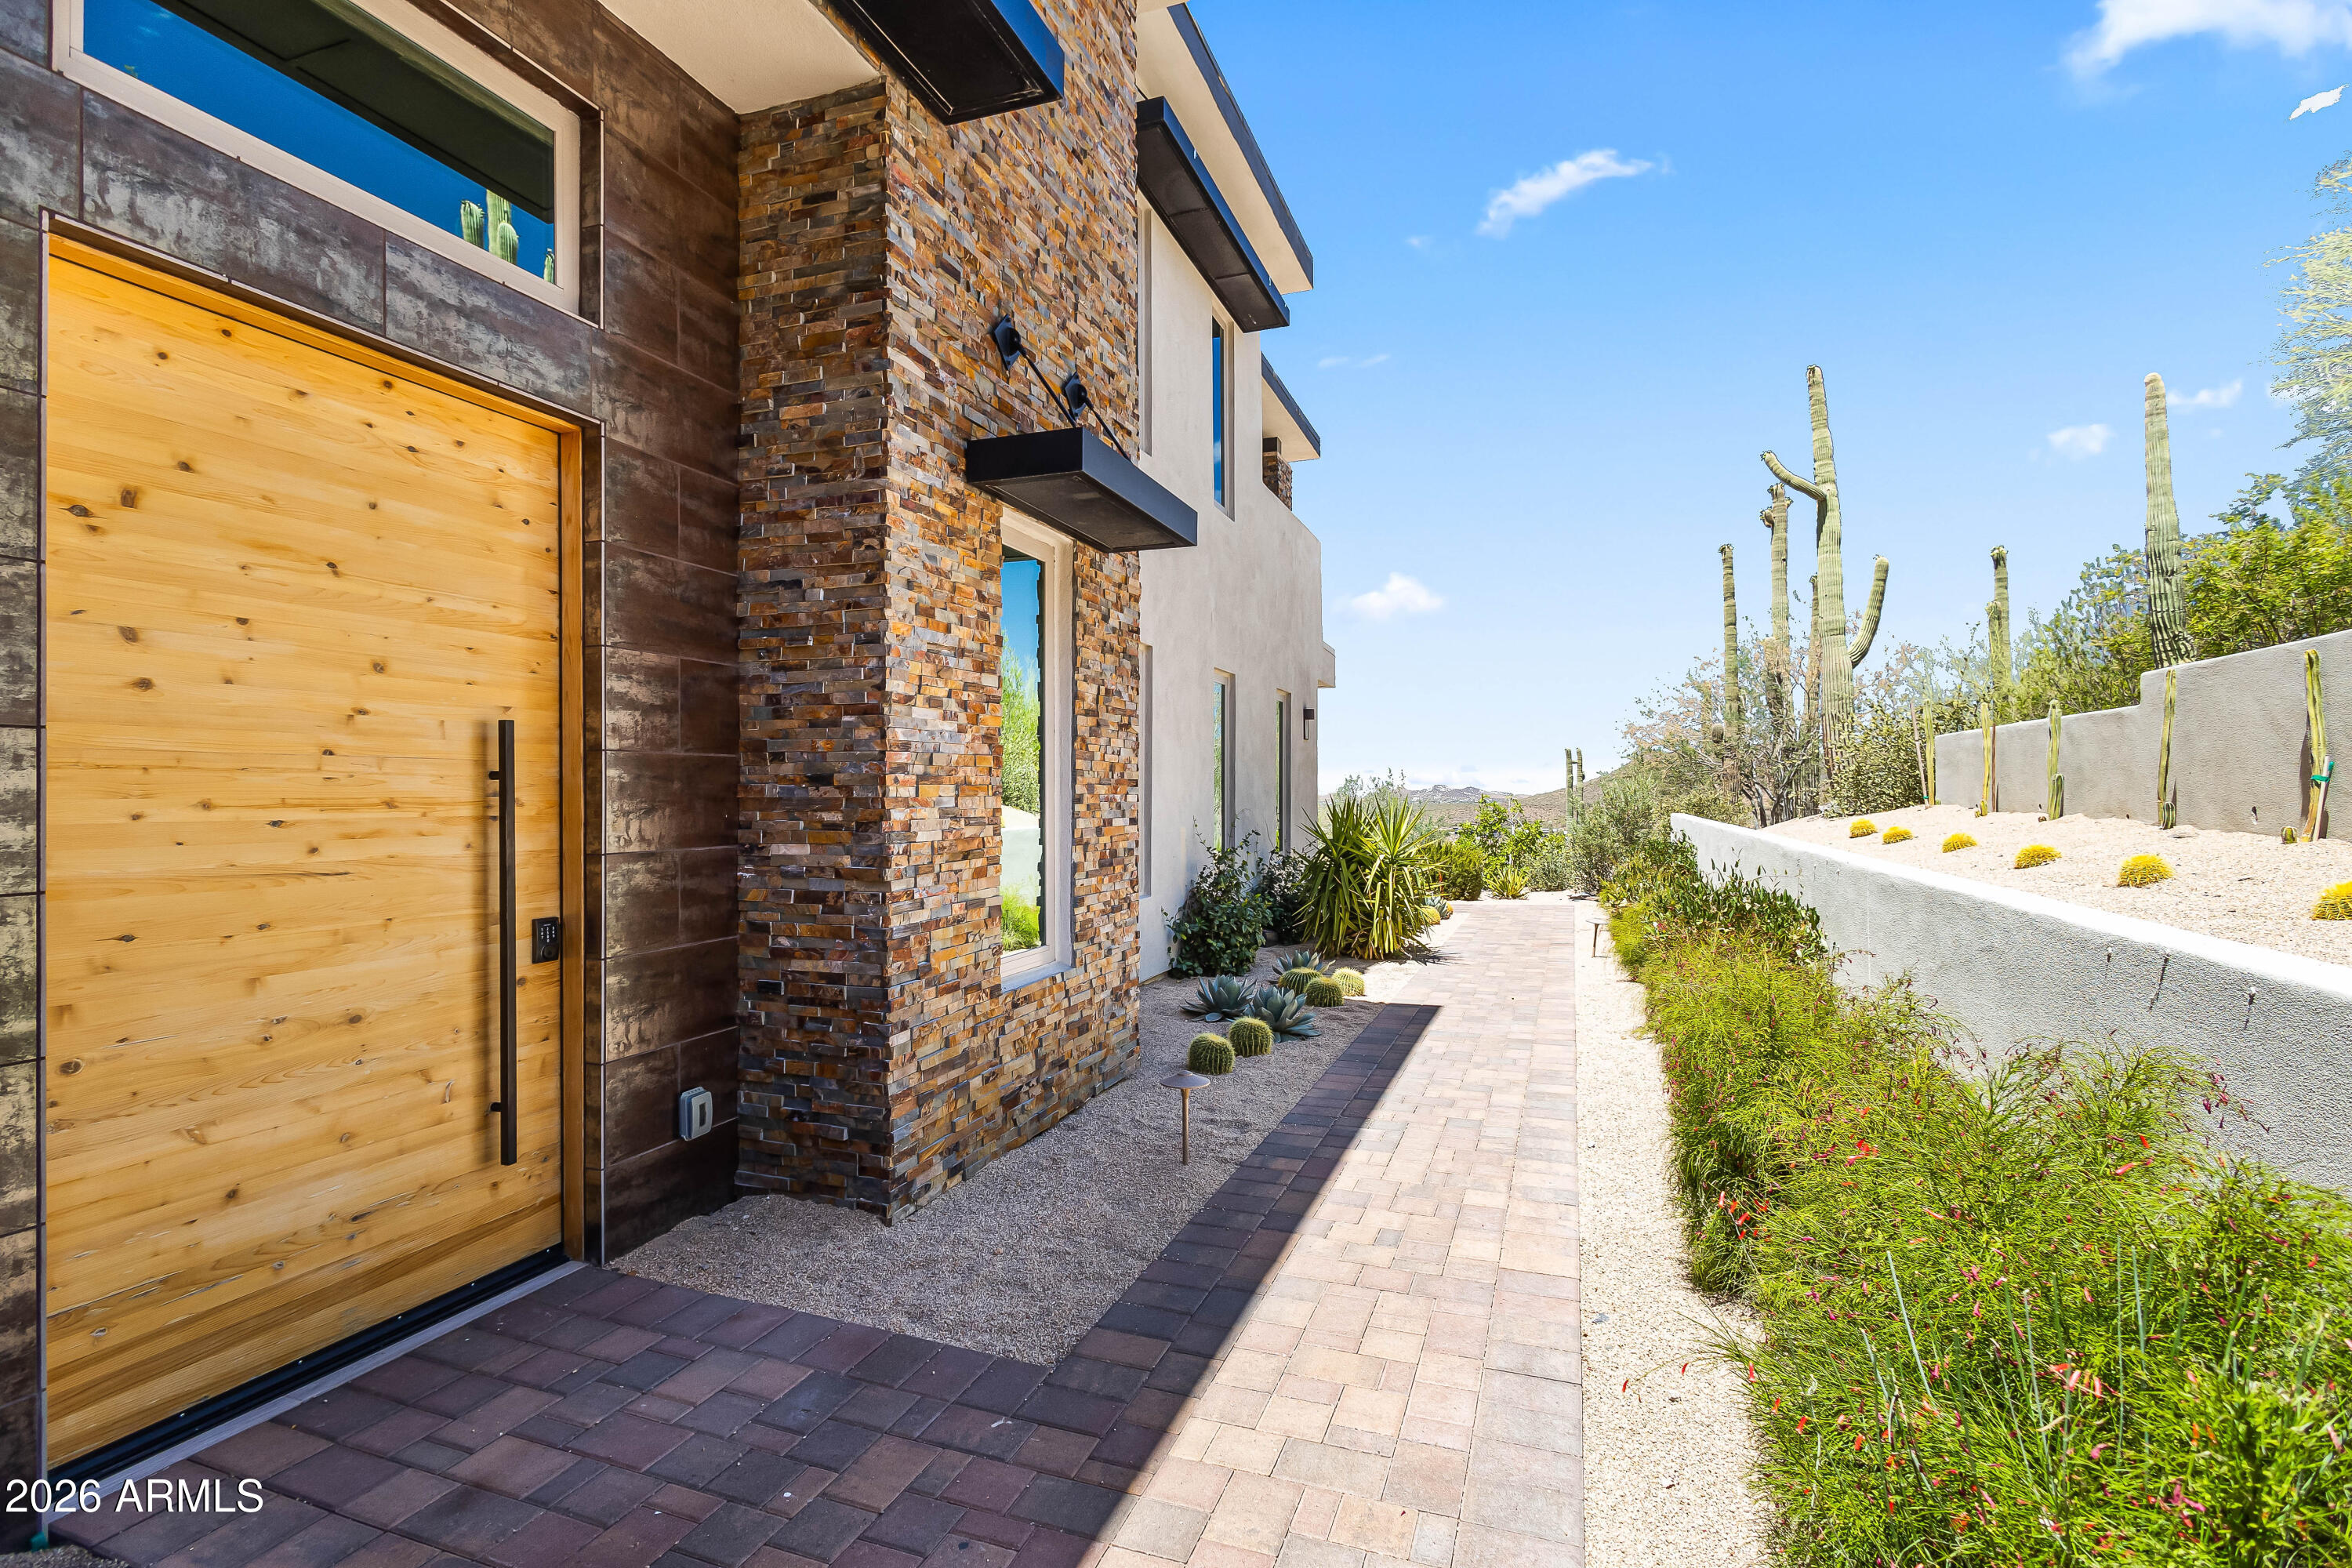
Modern home entrance with a large wood door, stone facade, and desert landscaping along the walkway.
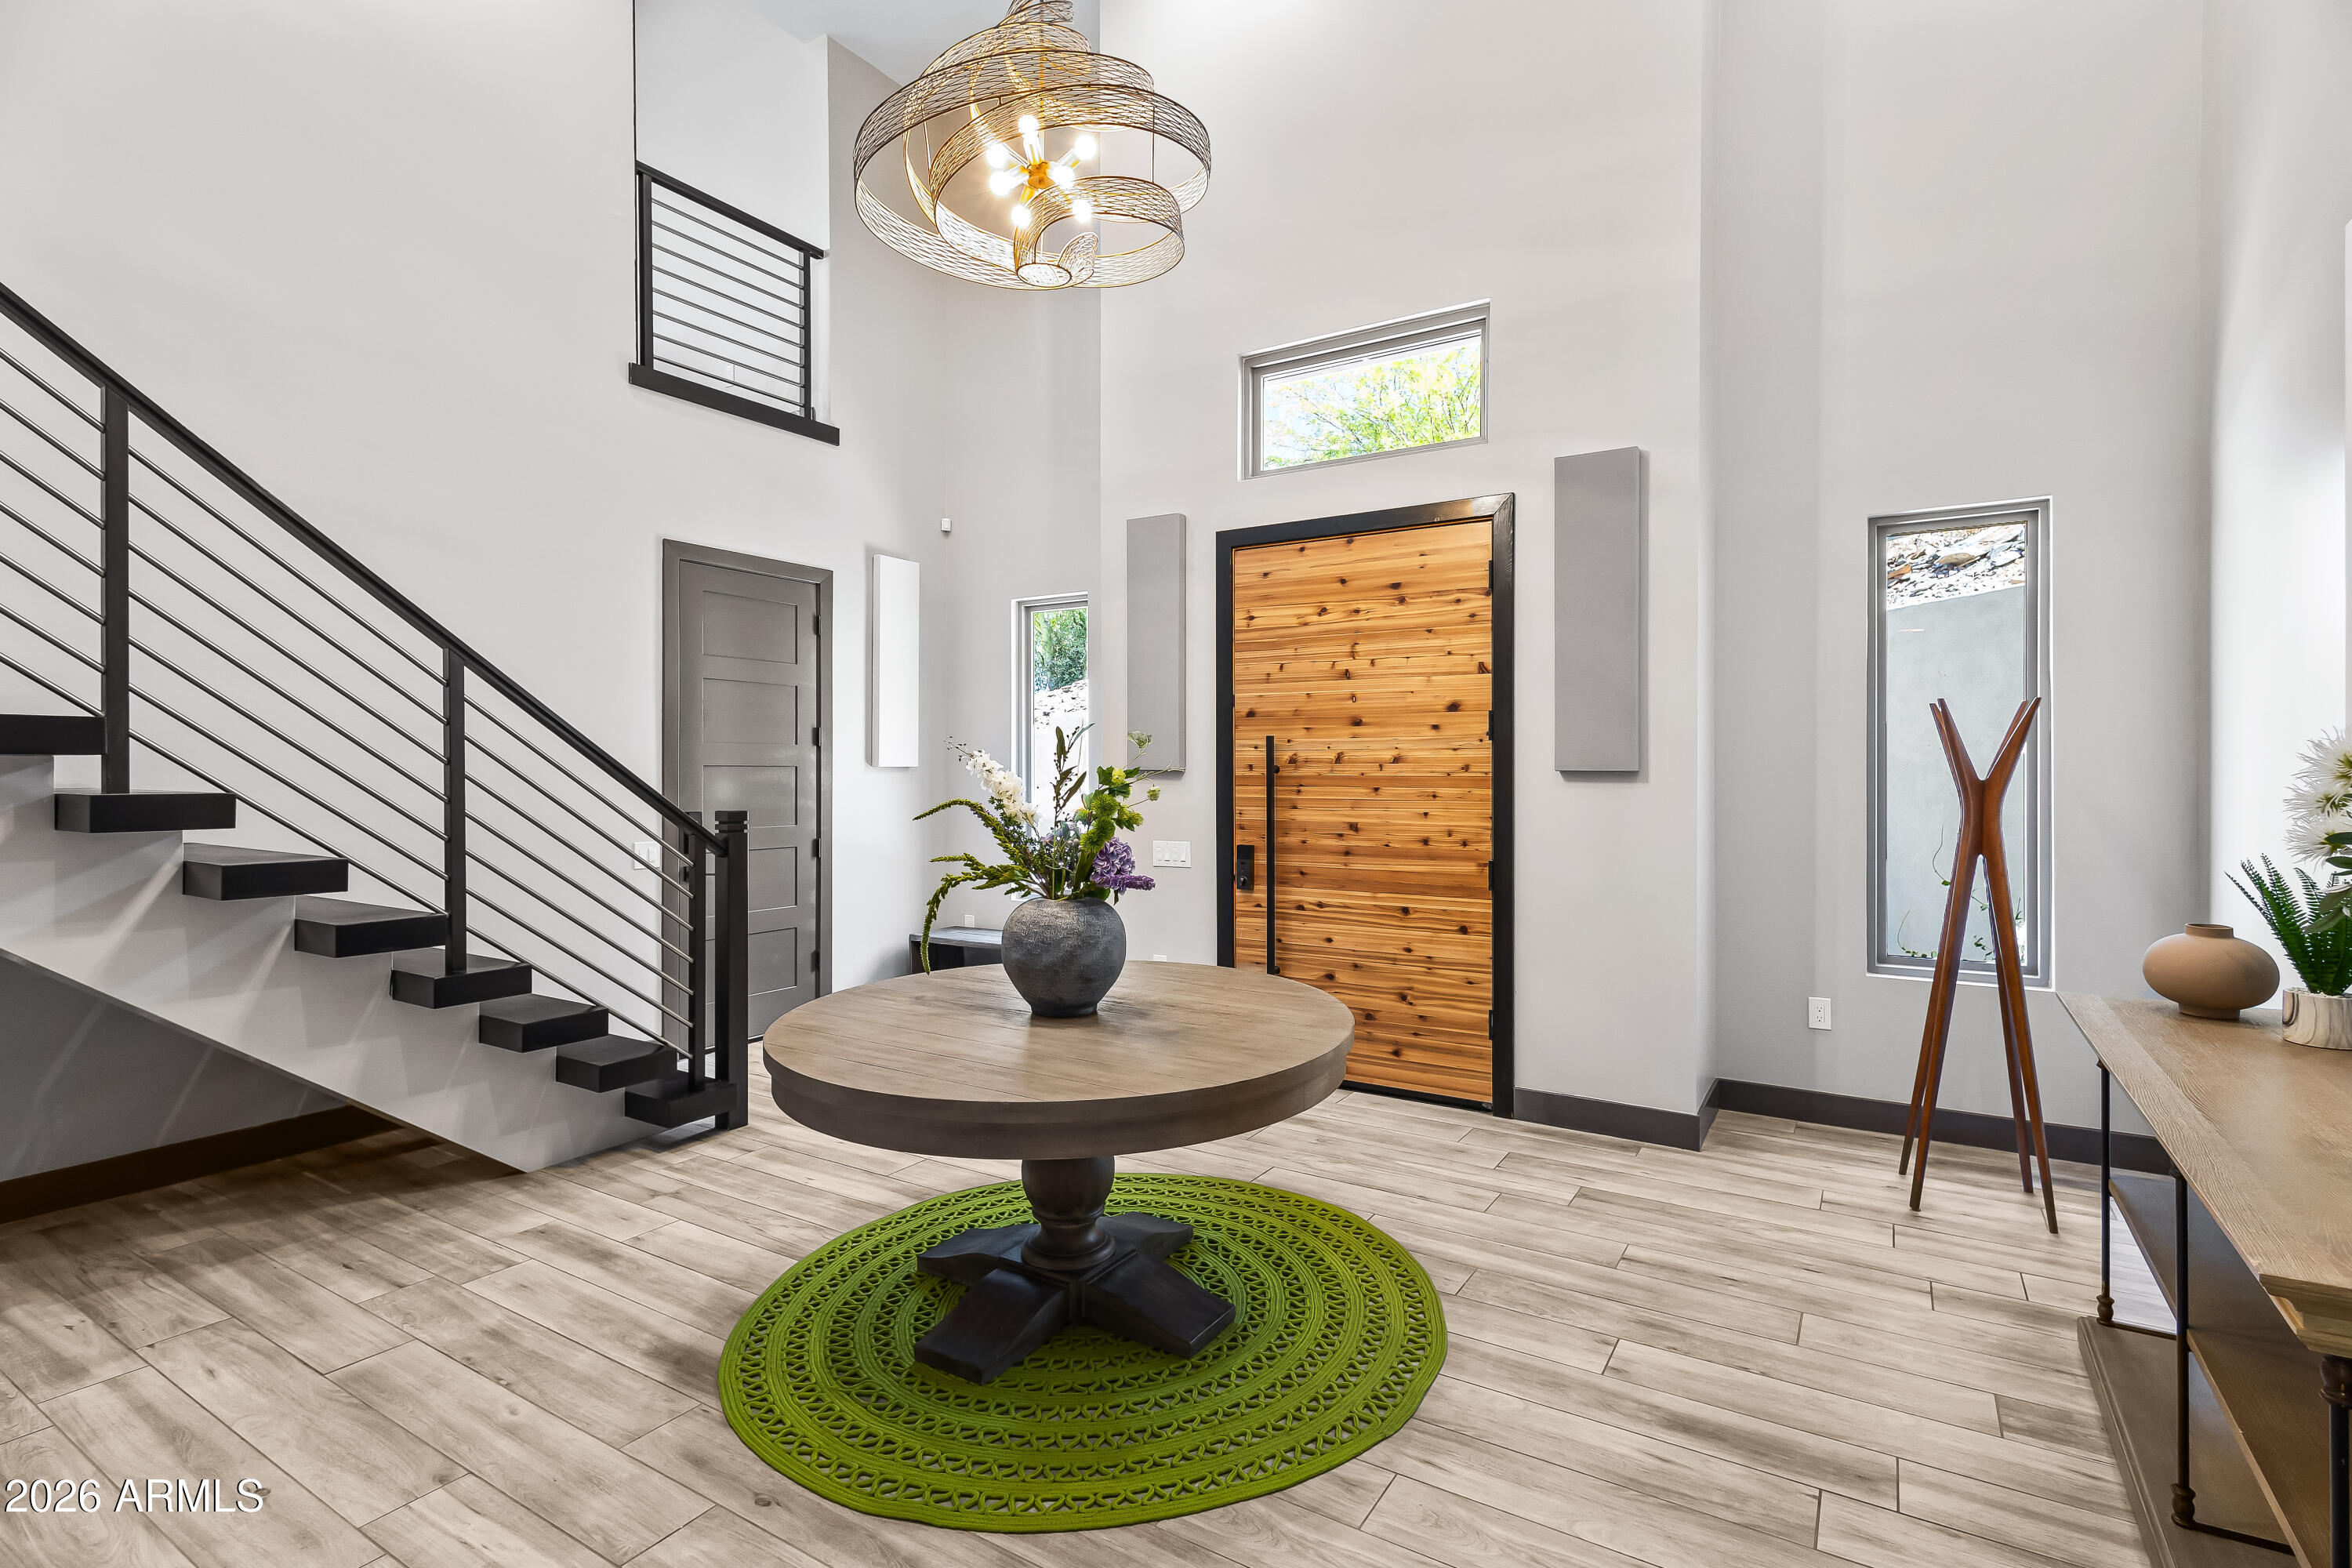
Modern foyer with a wood front door, floating staircase, and round table on a green rug.
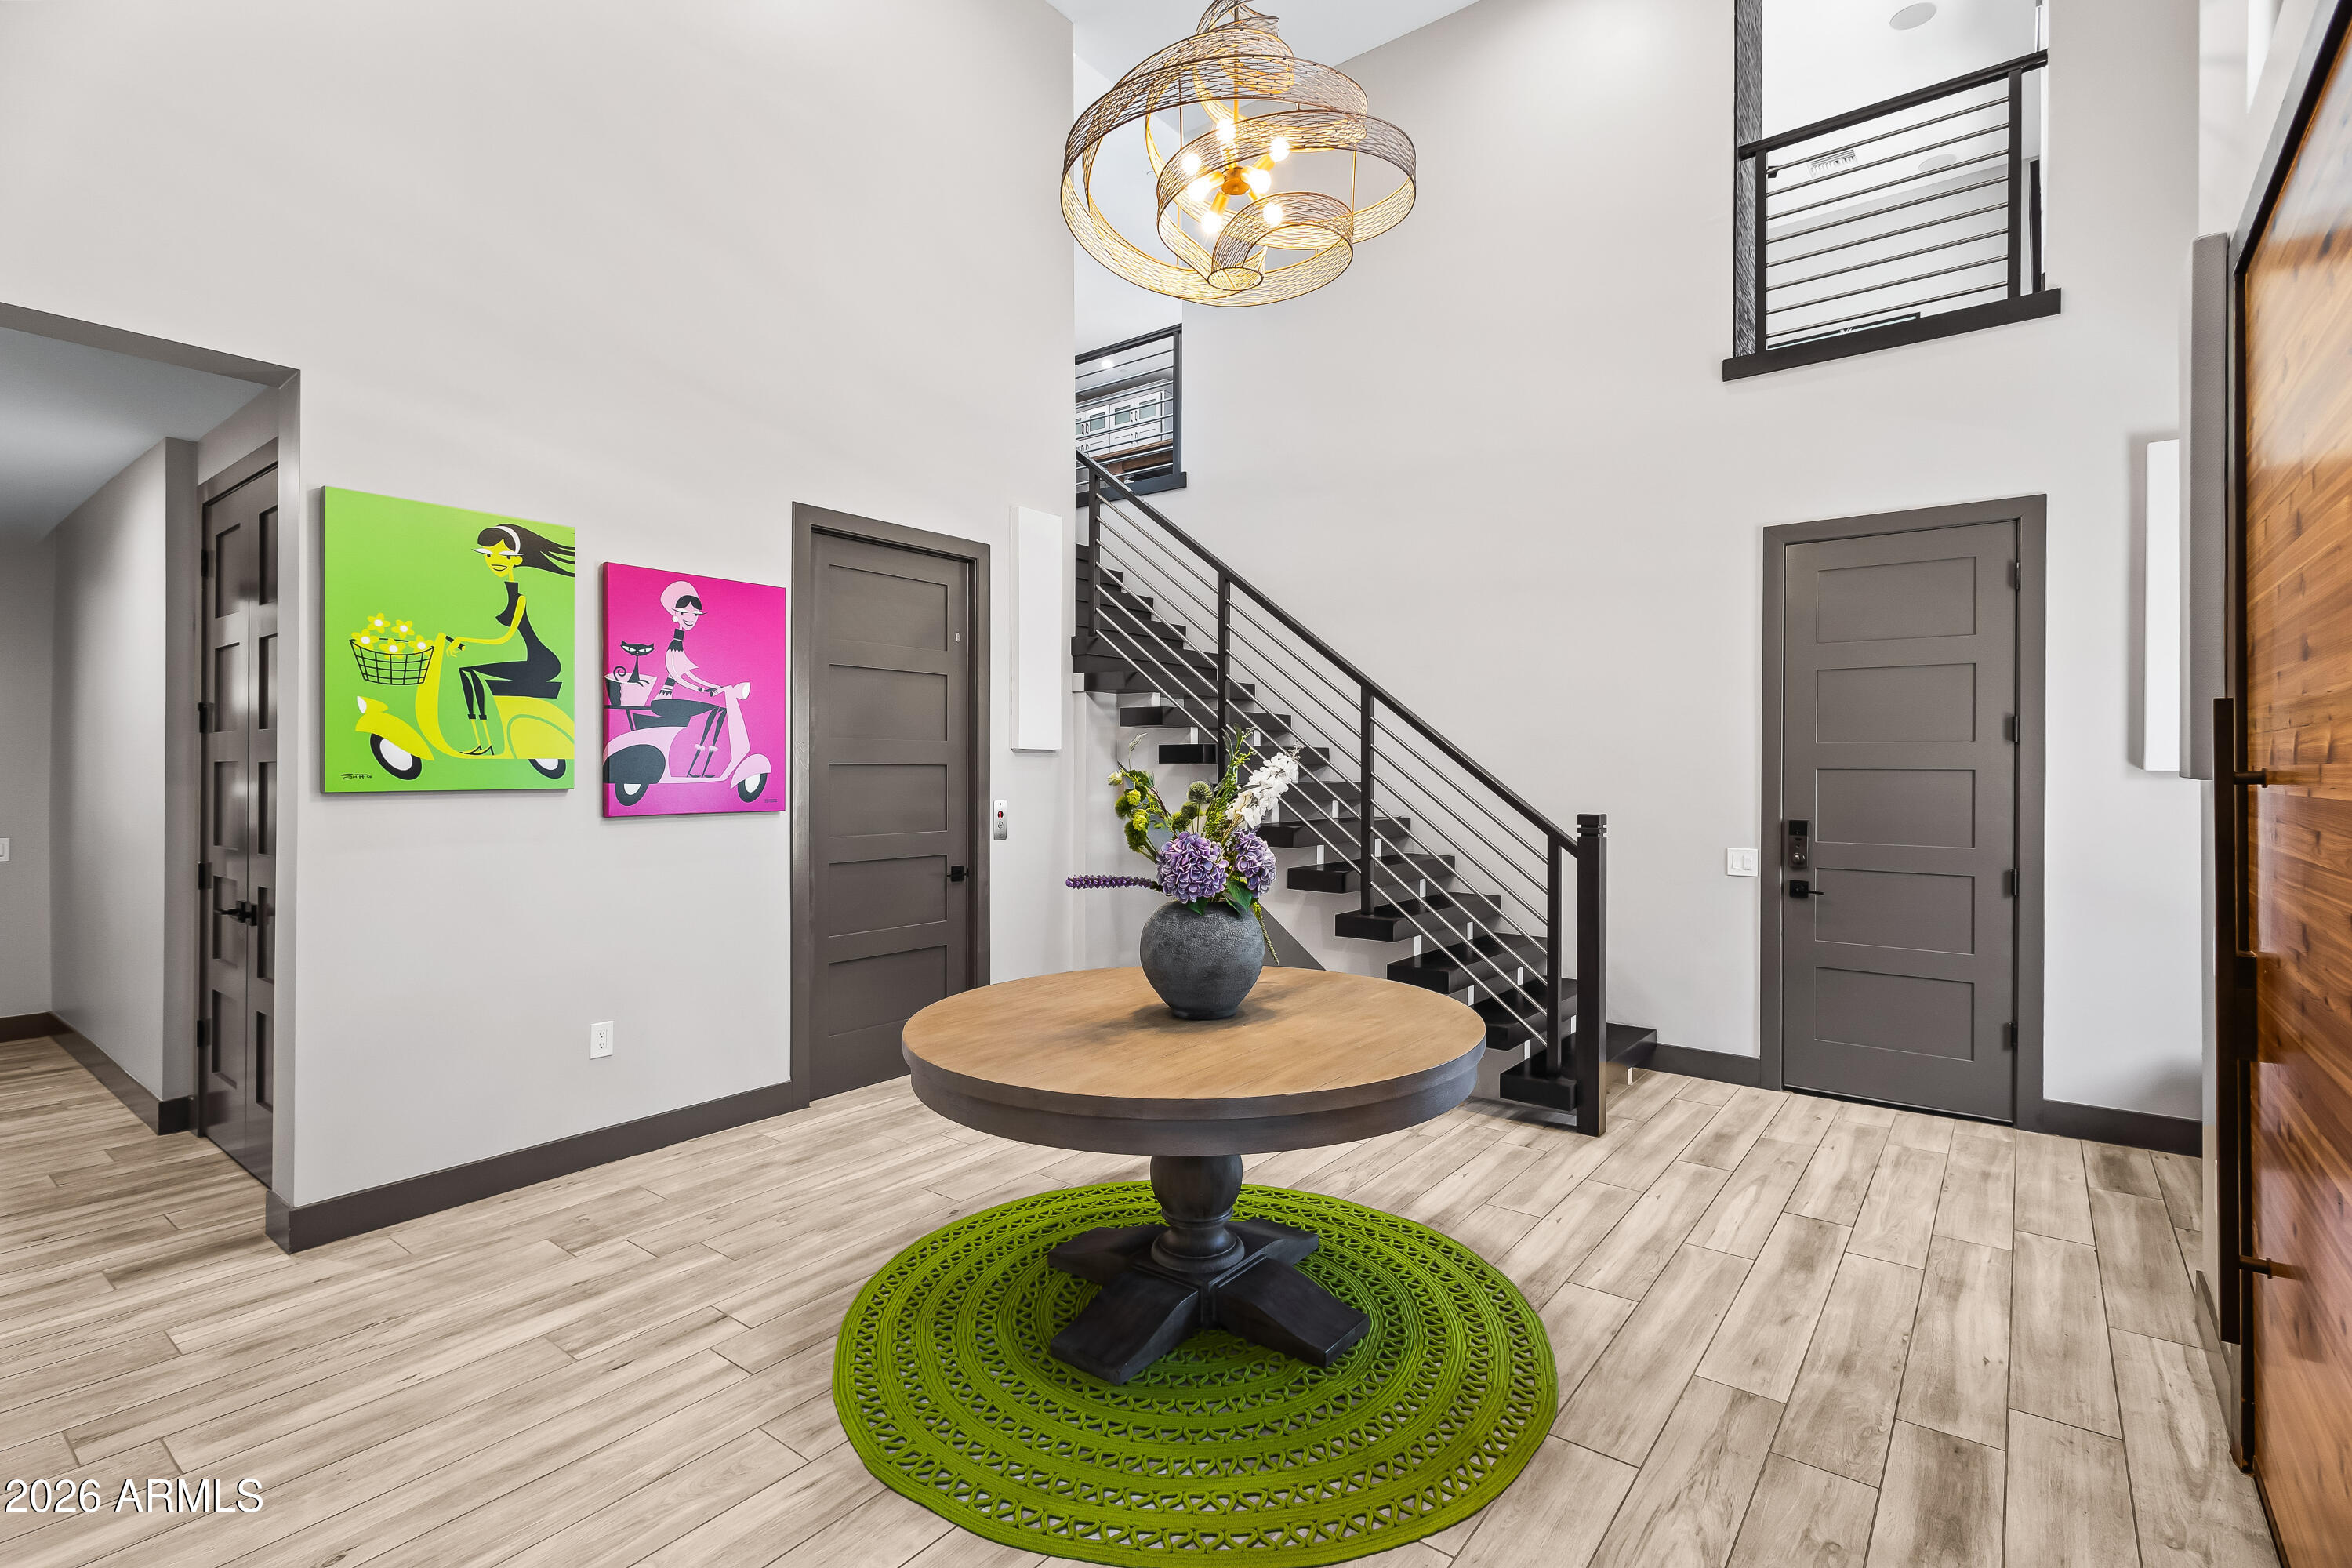
Modern entry hall with a round table, bright green rug, colorful artwork, and black metal staircase.
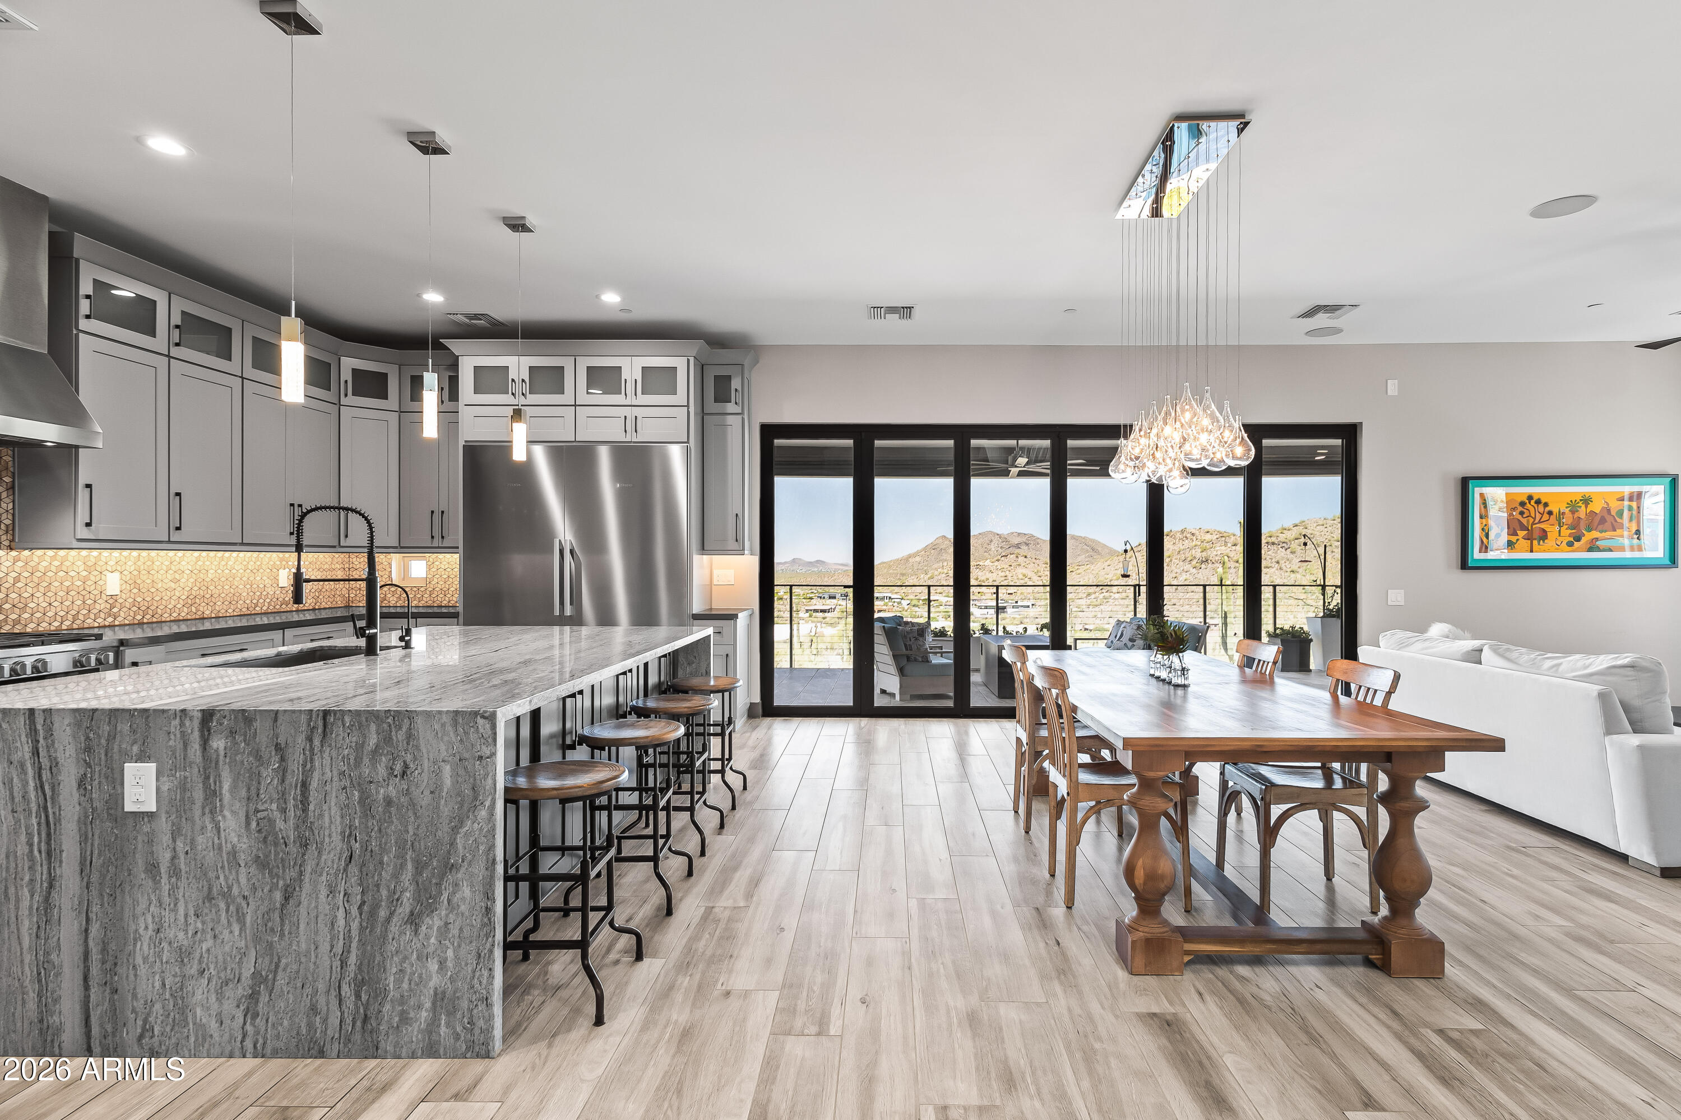
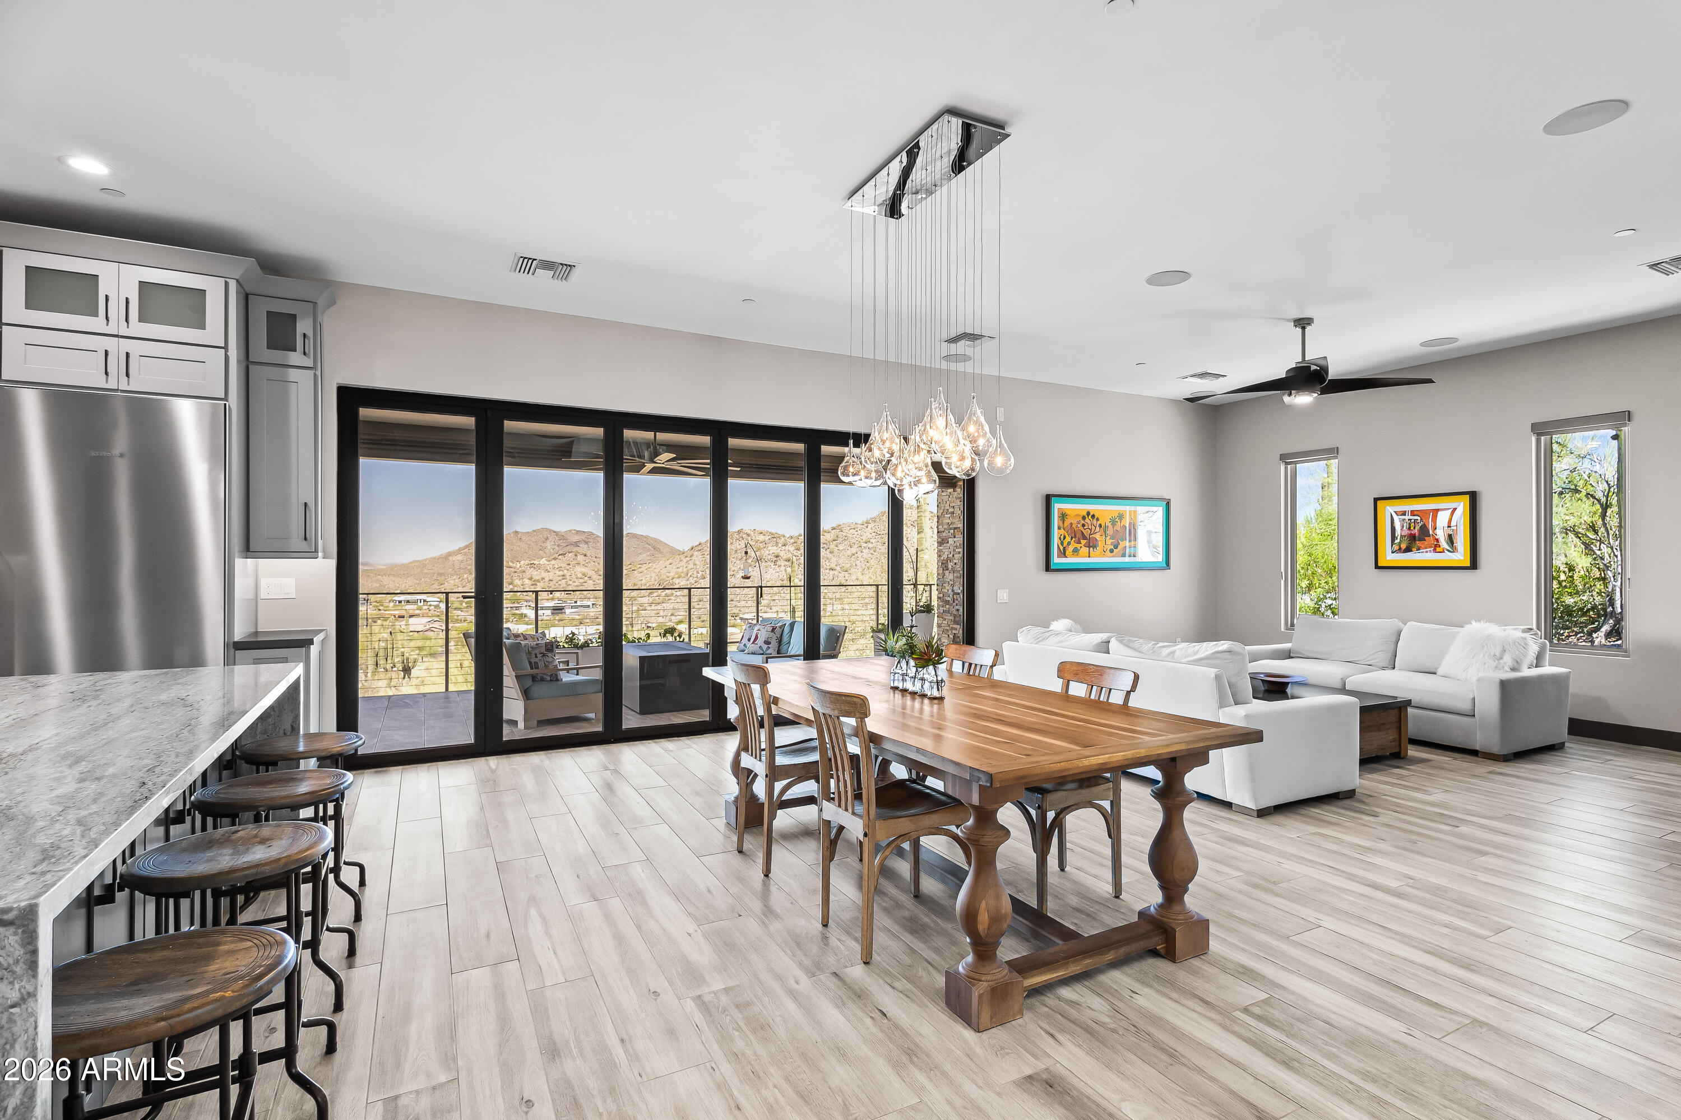
Open kitchen and dining area with a marble island and mountain views through glass doors.
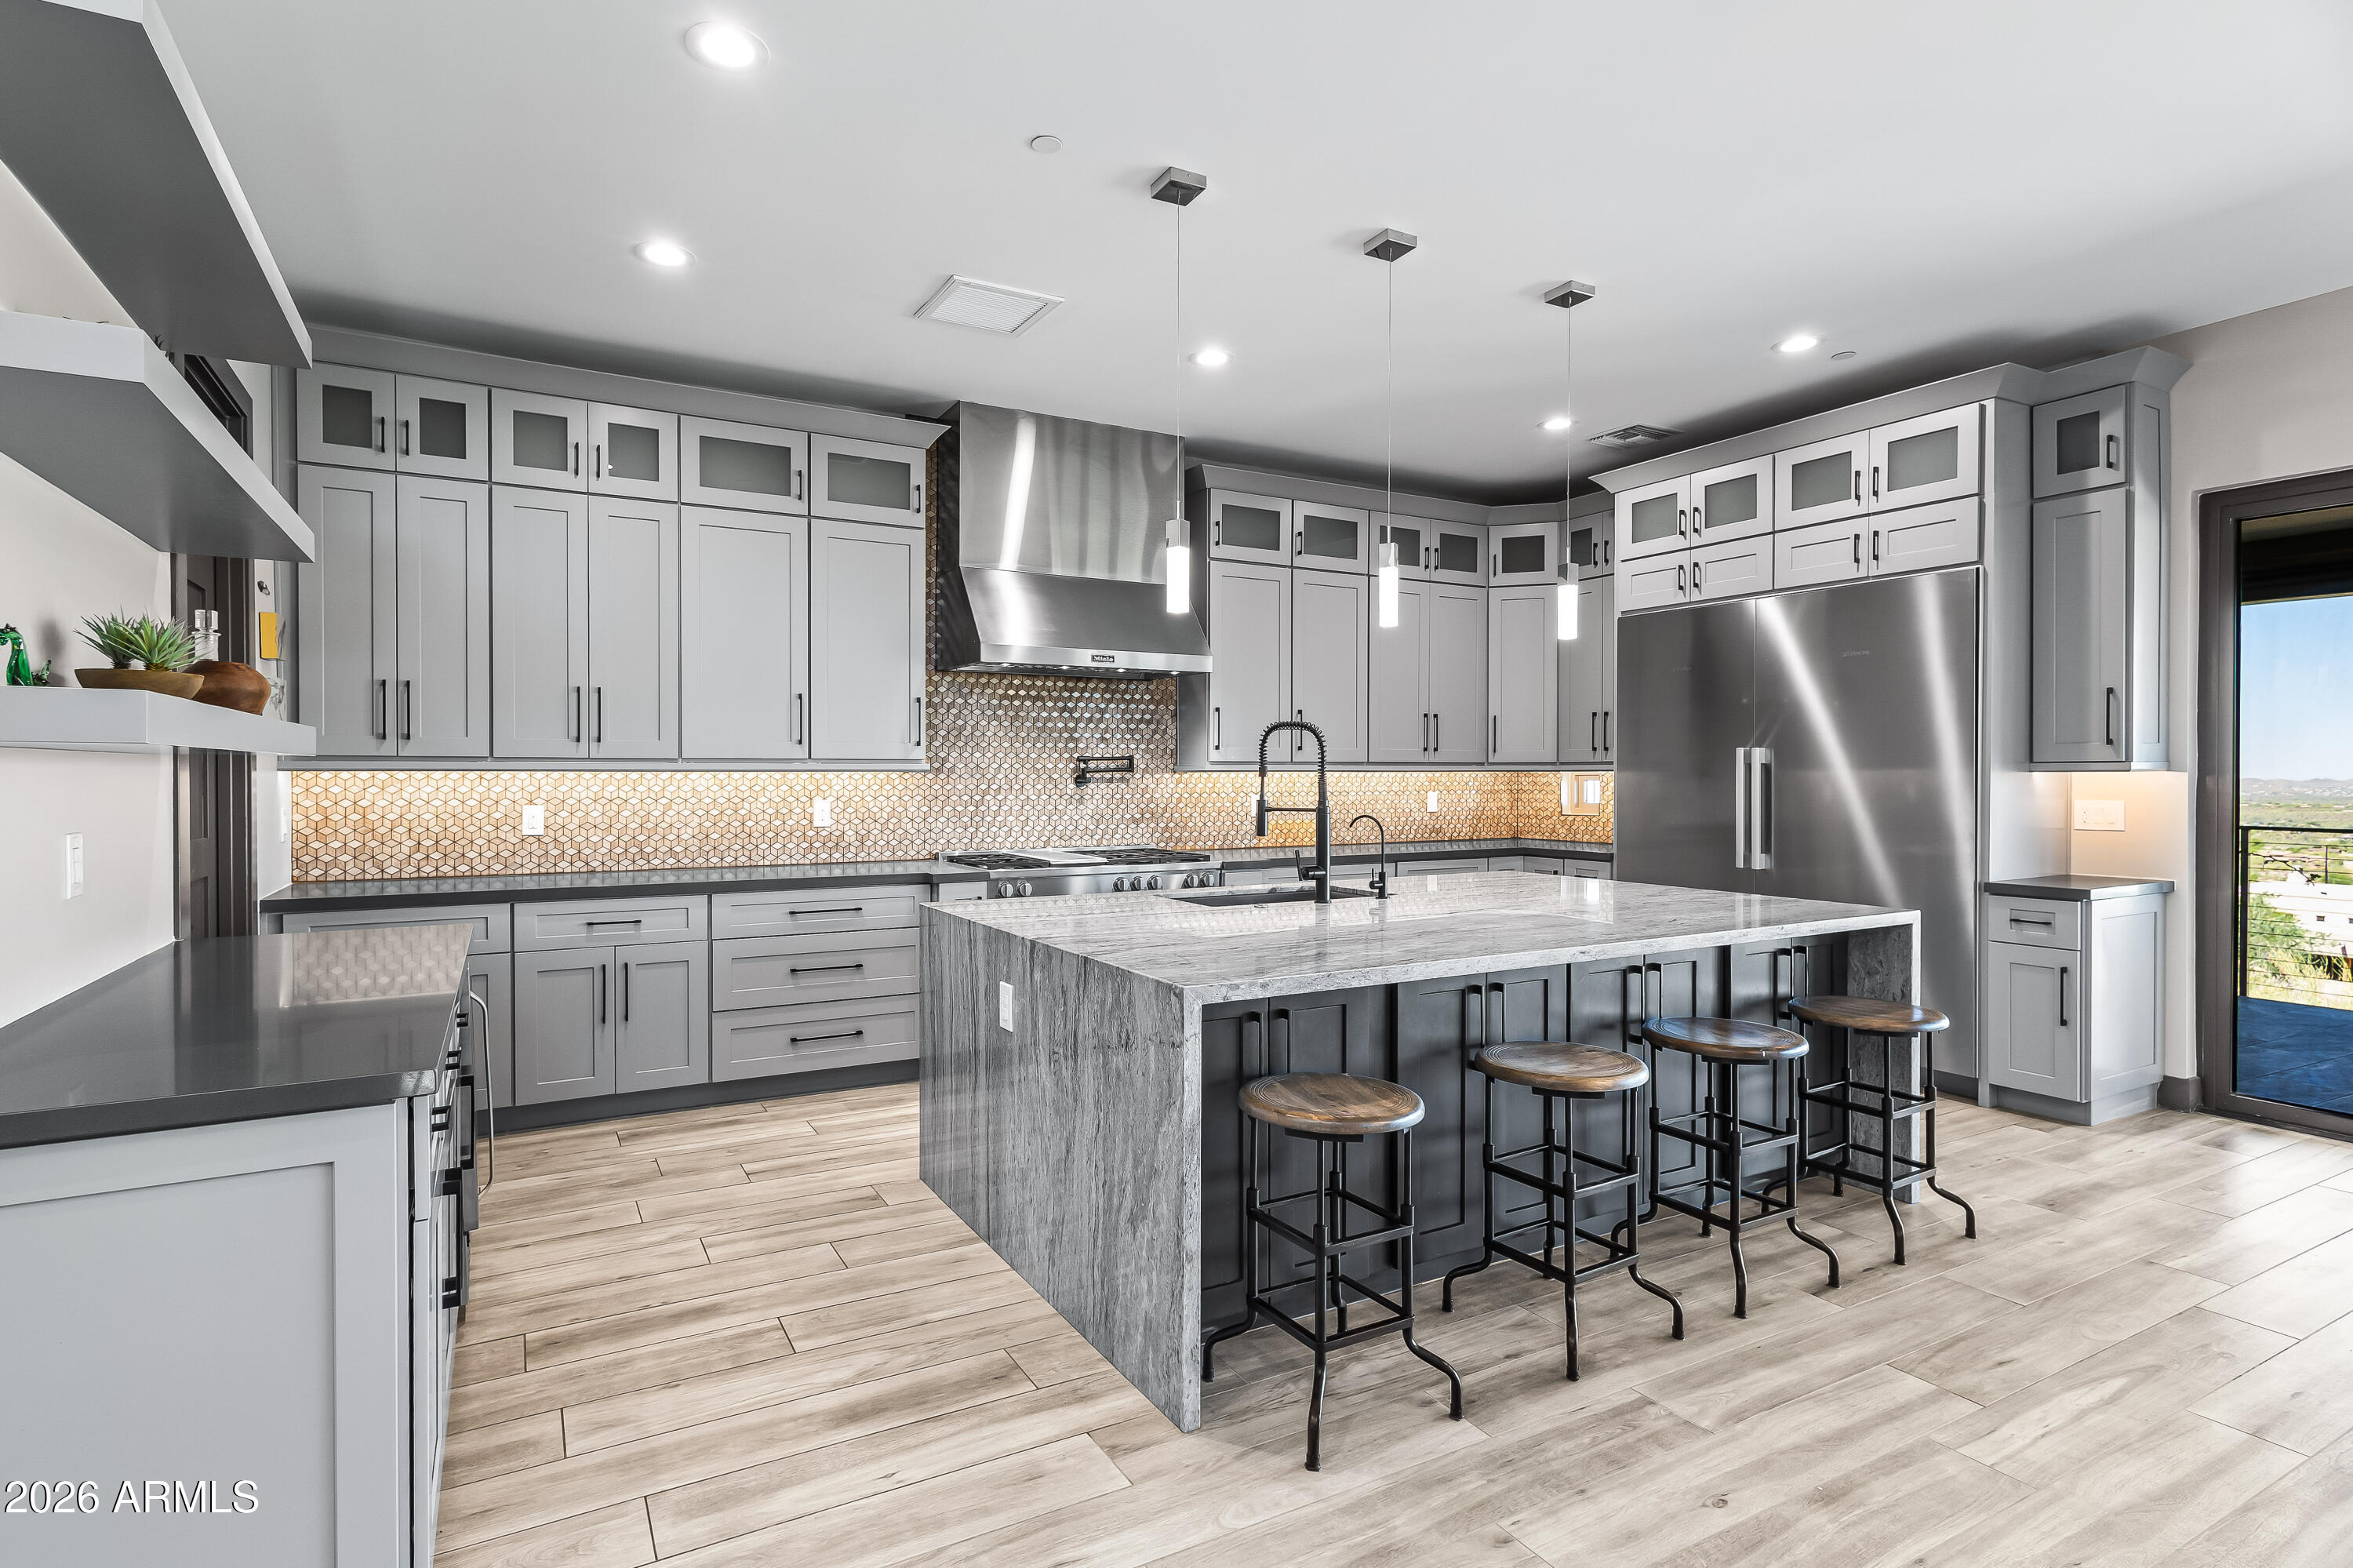
Modern kitchen with gray cabinets, patterned backsplash, and a large stone island lined with four stools.
Open-plan kitchen, dining, and living room with glass doors framing mountain views.
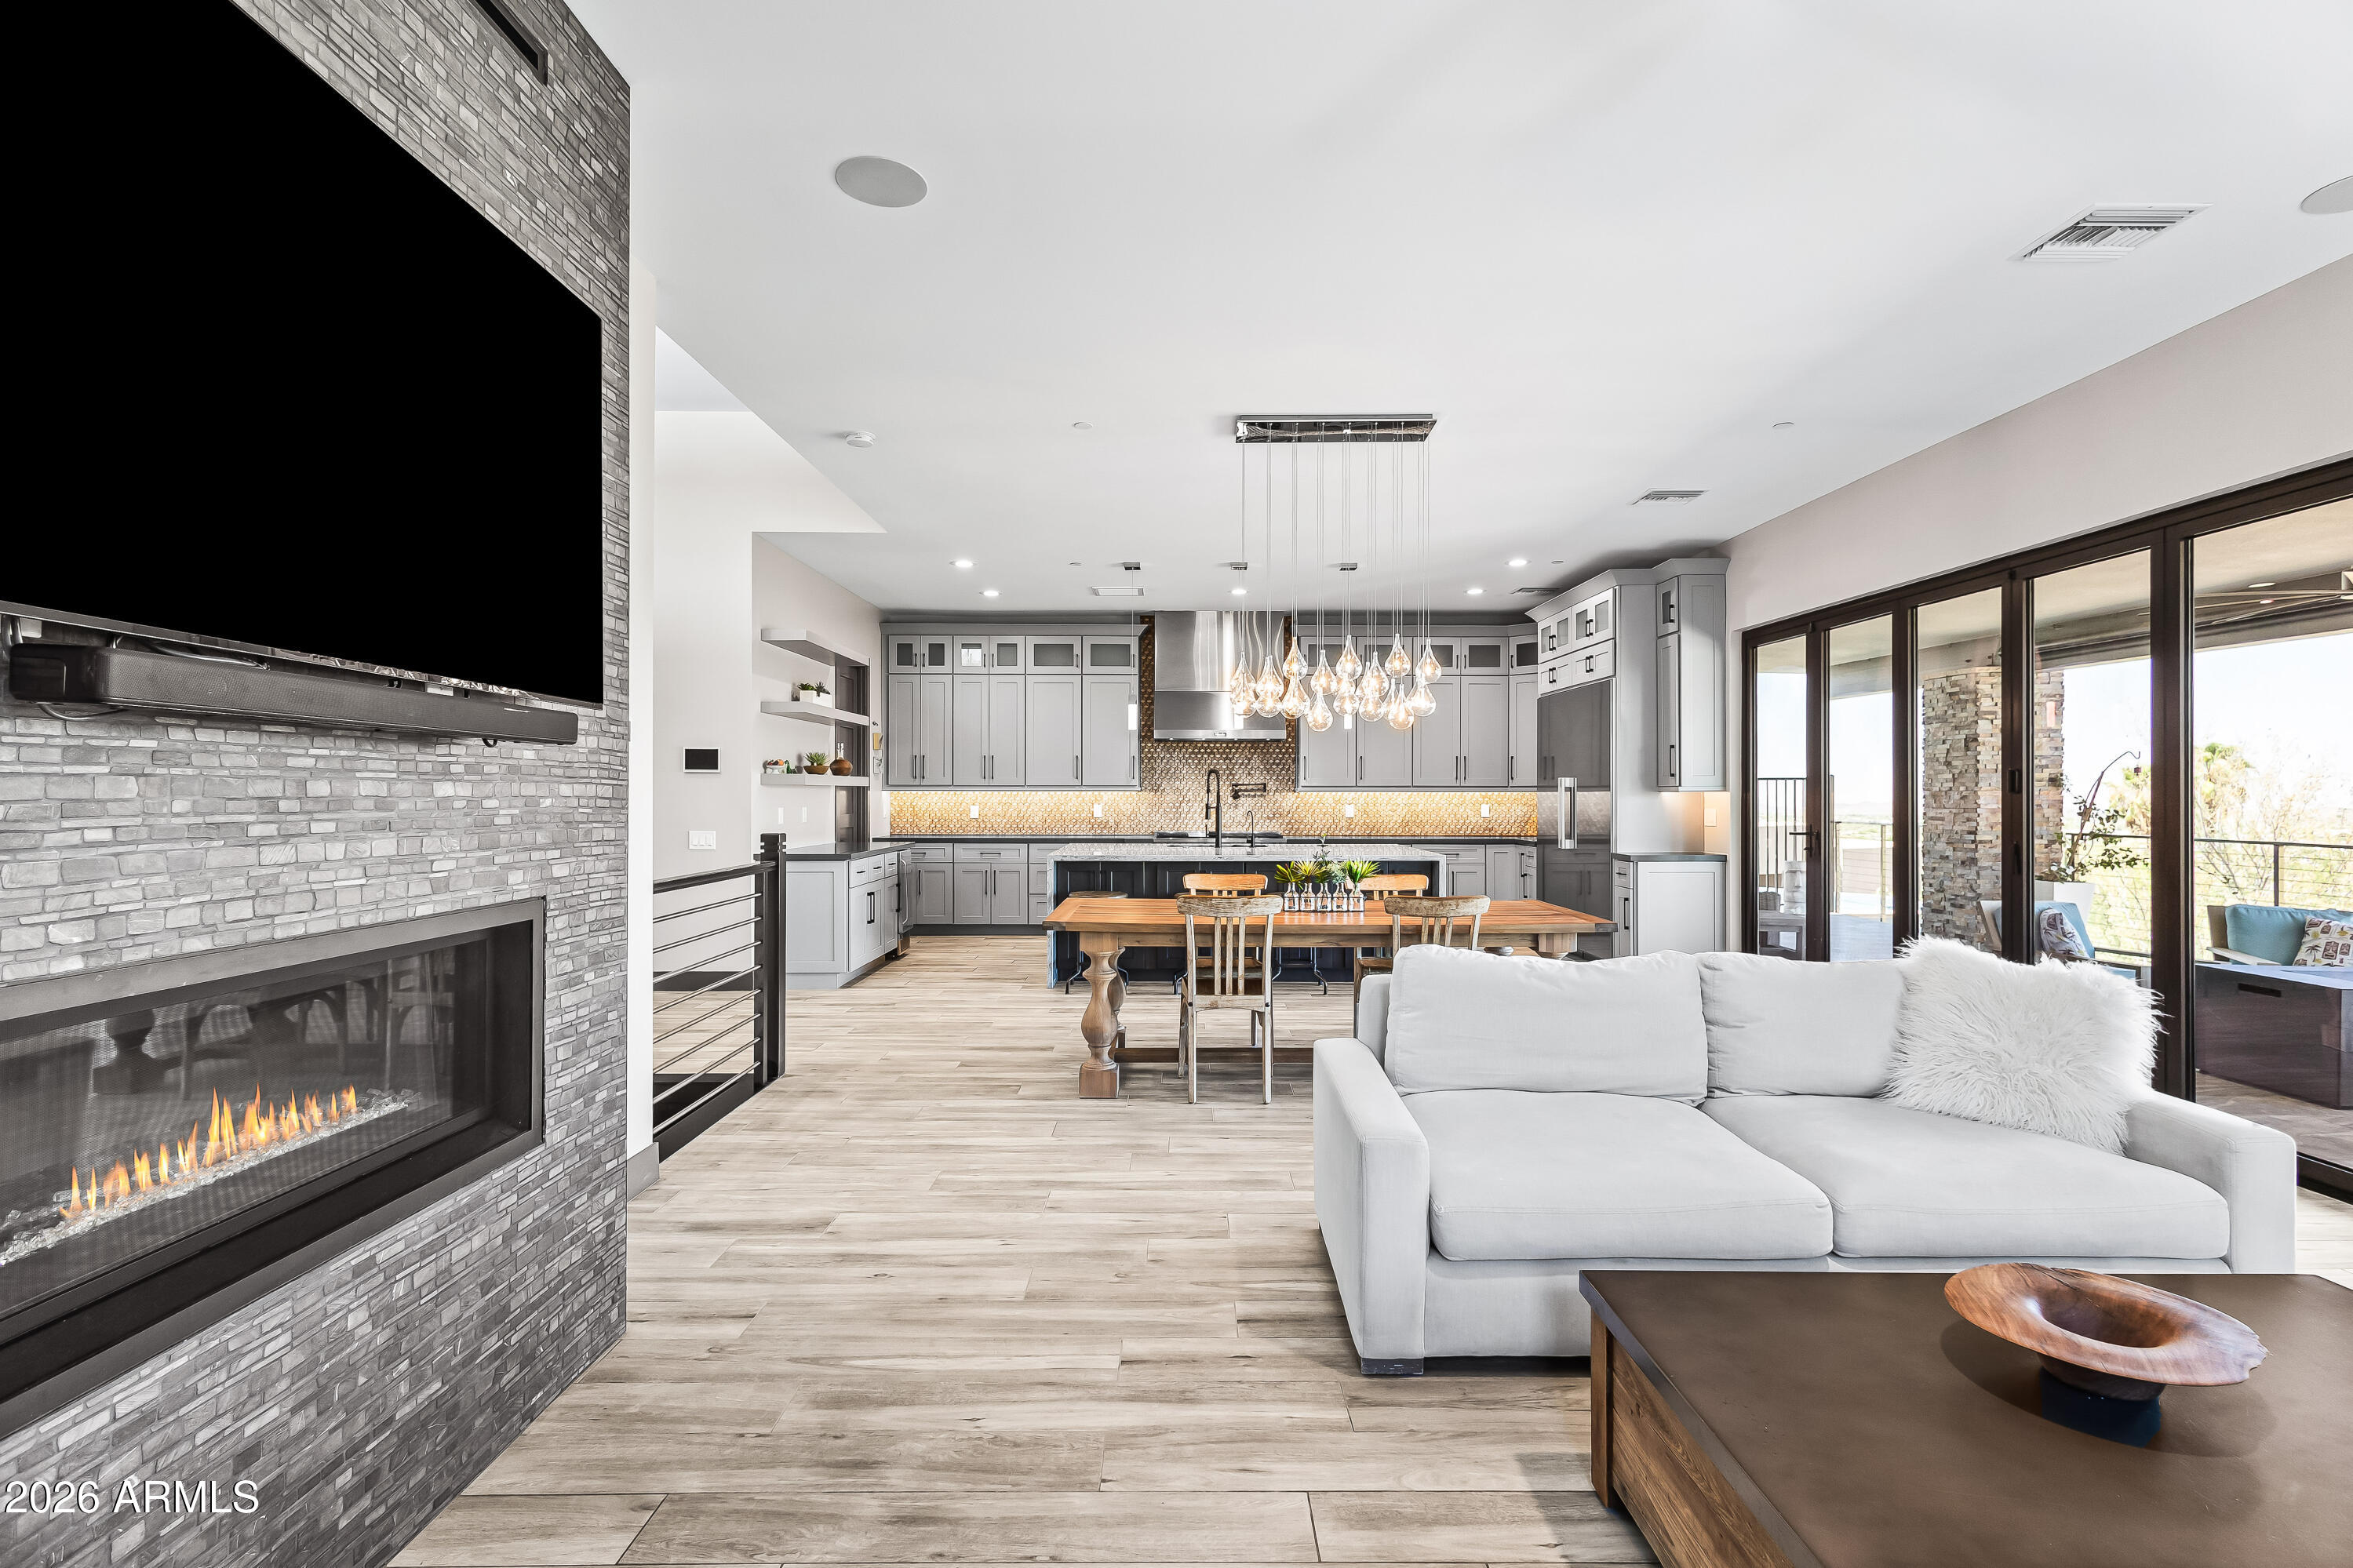
Open-plan living room and kitchen with a stone fireplace wall, gray cabinets, and white sectional sofa.
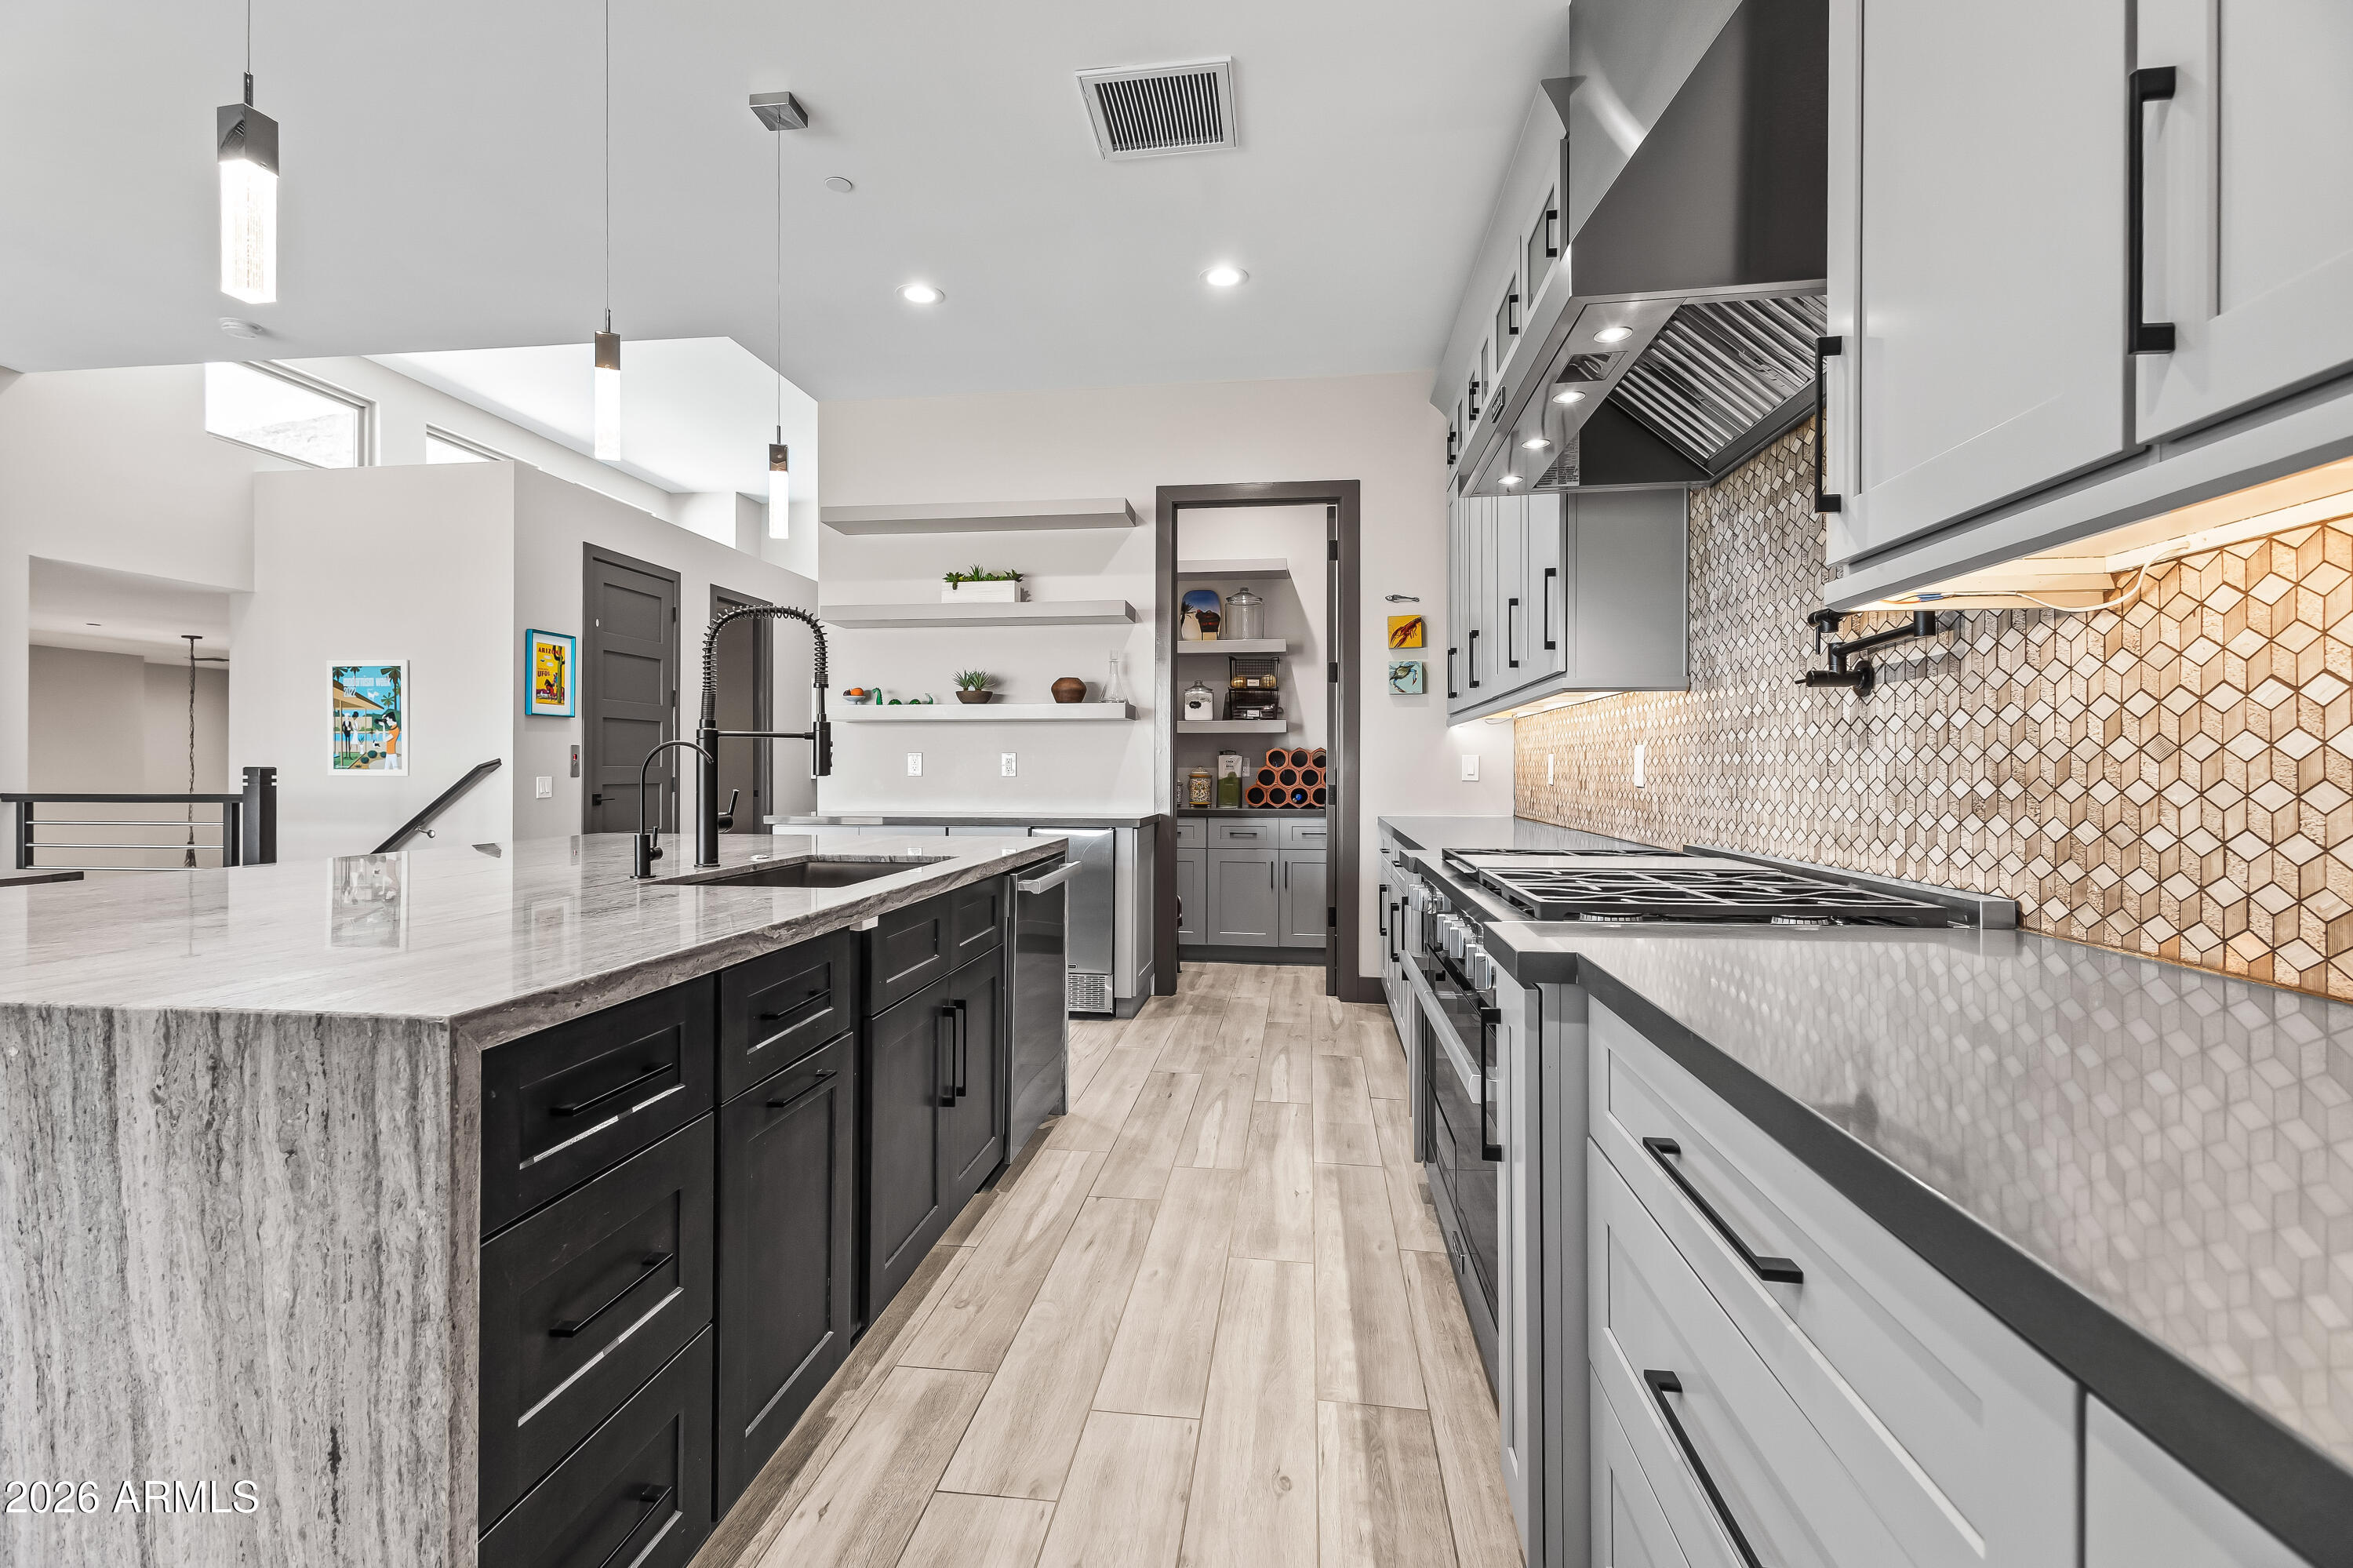
Modern kitchen with a marble island, dark cabinetry, stainless range, and geometric tile backsplash.
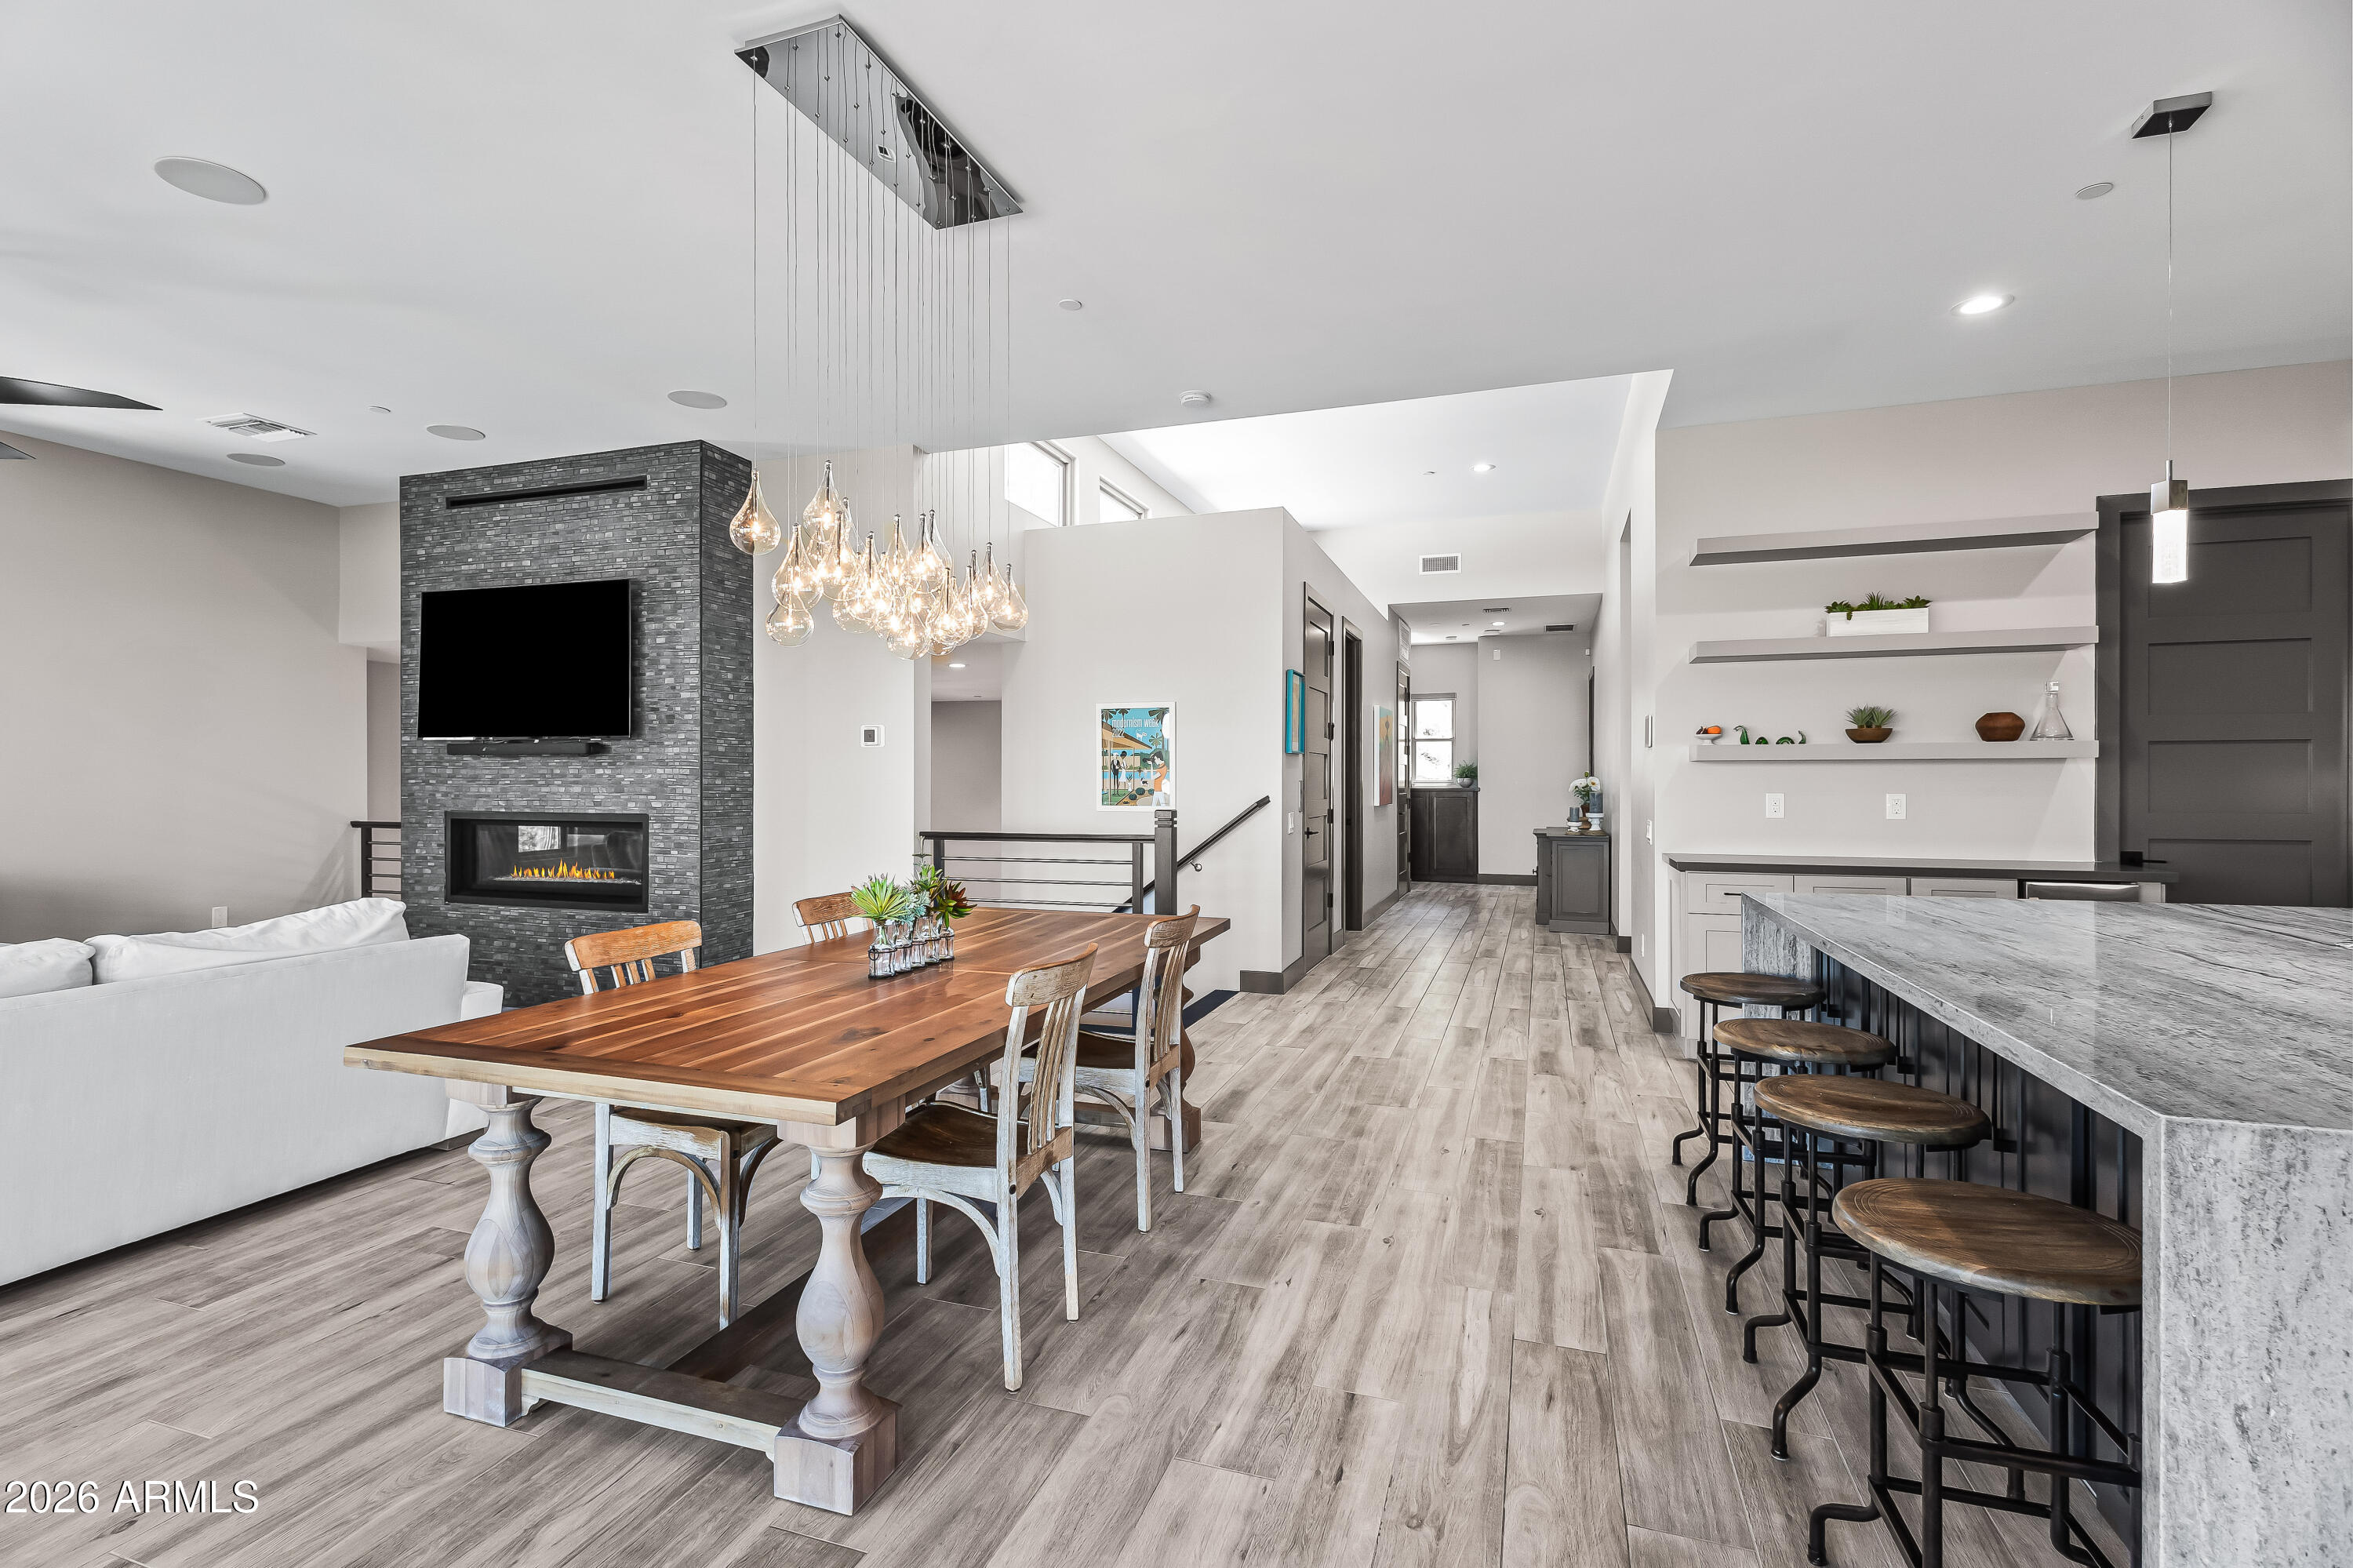
Open-plan dining and kitchen area with a stone island, wood table, and brick fireplace wall.
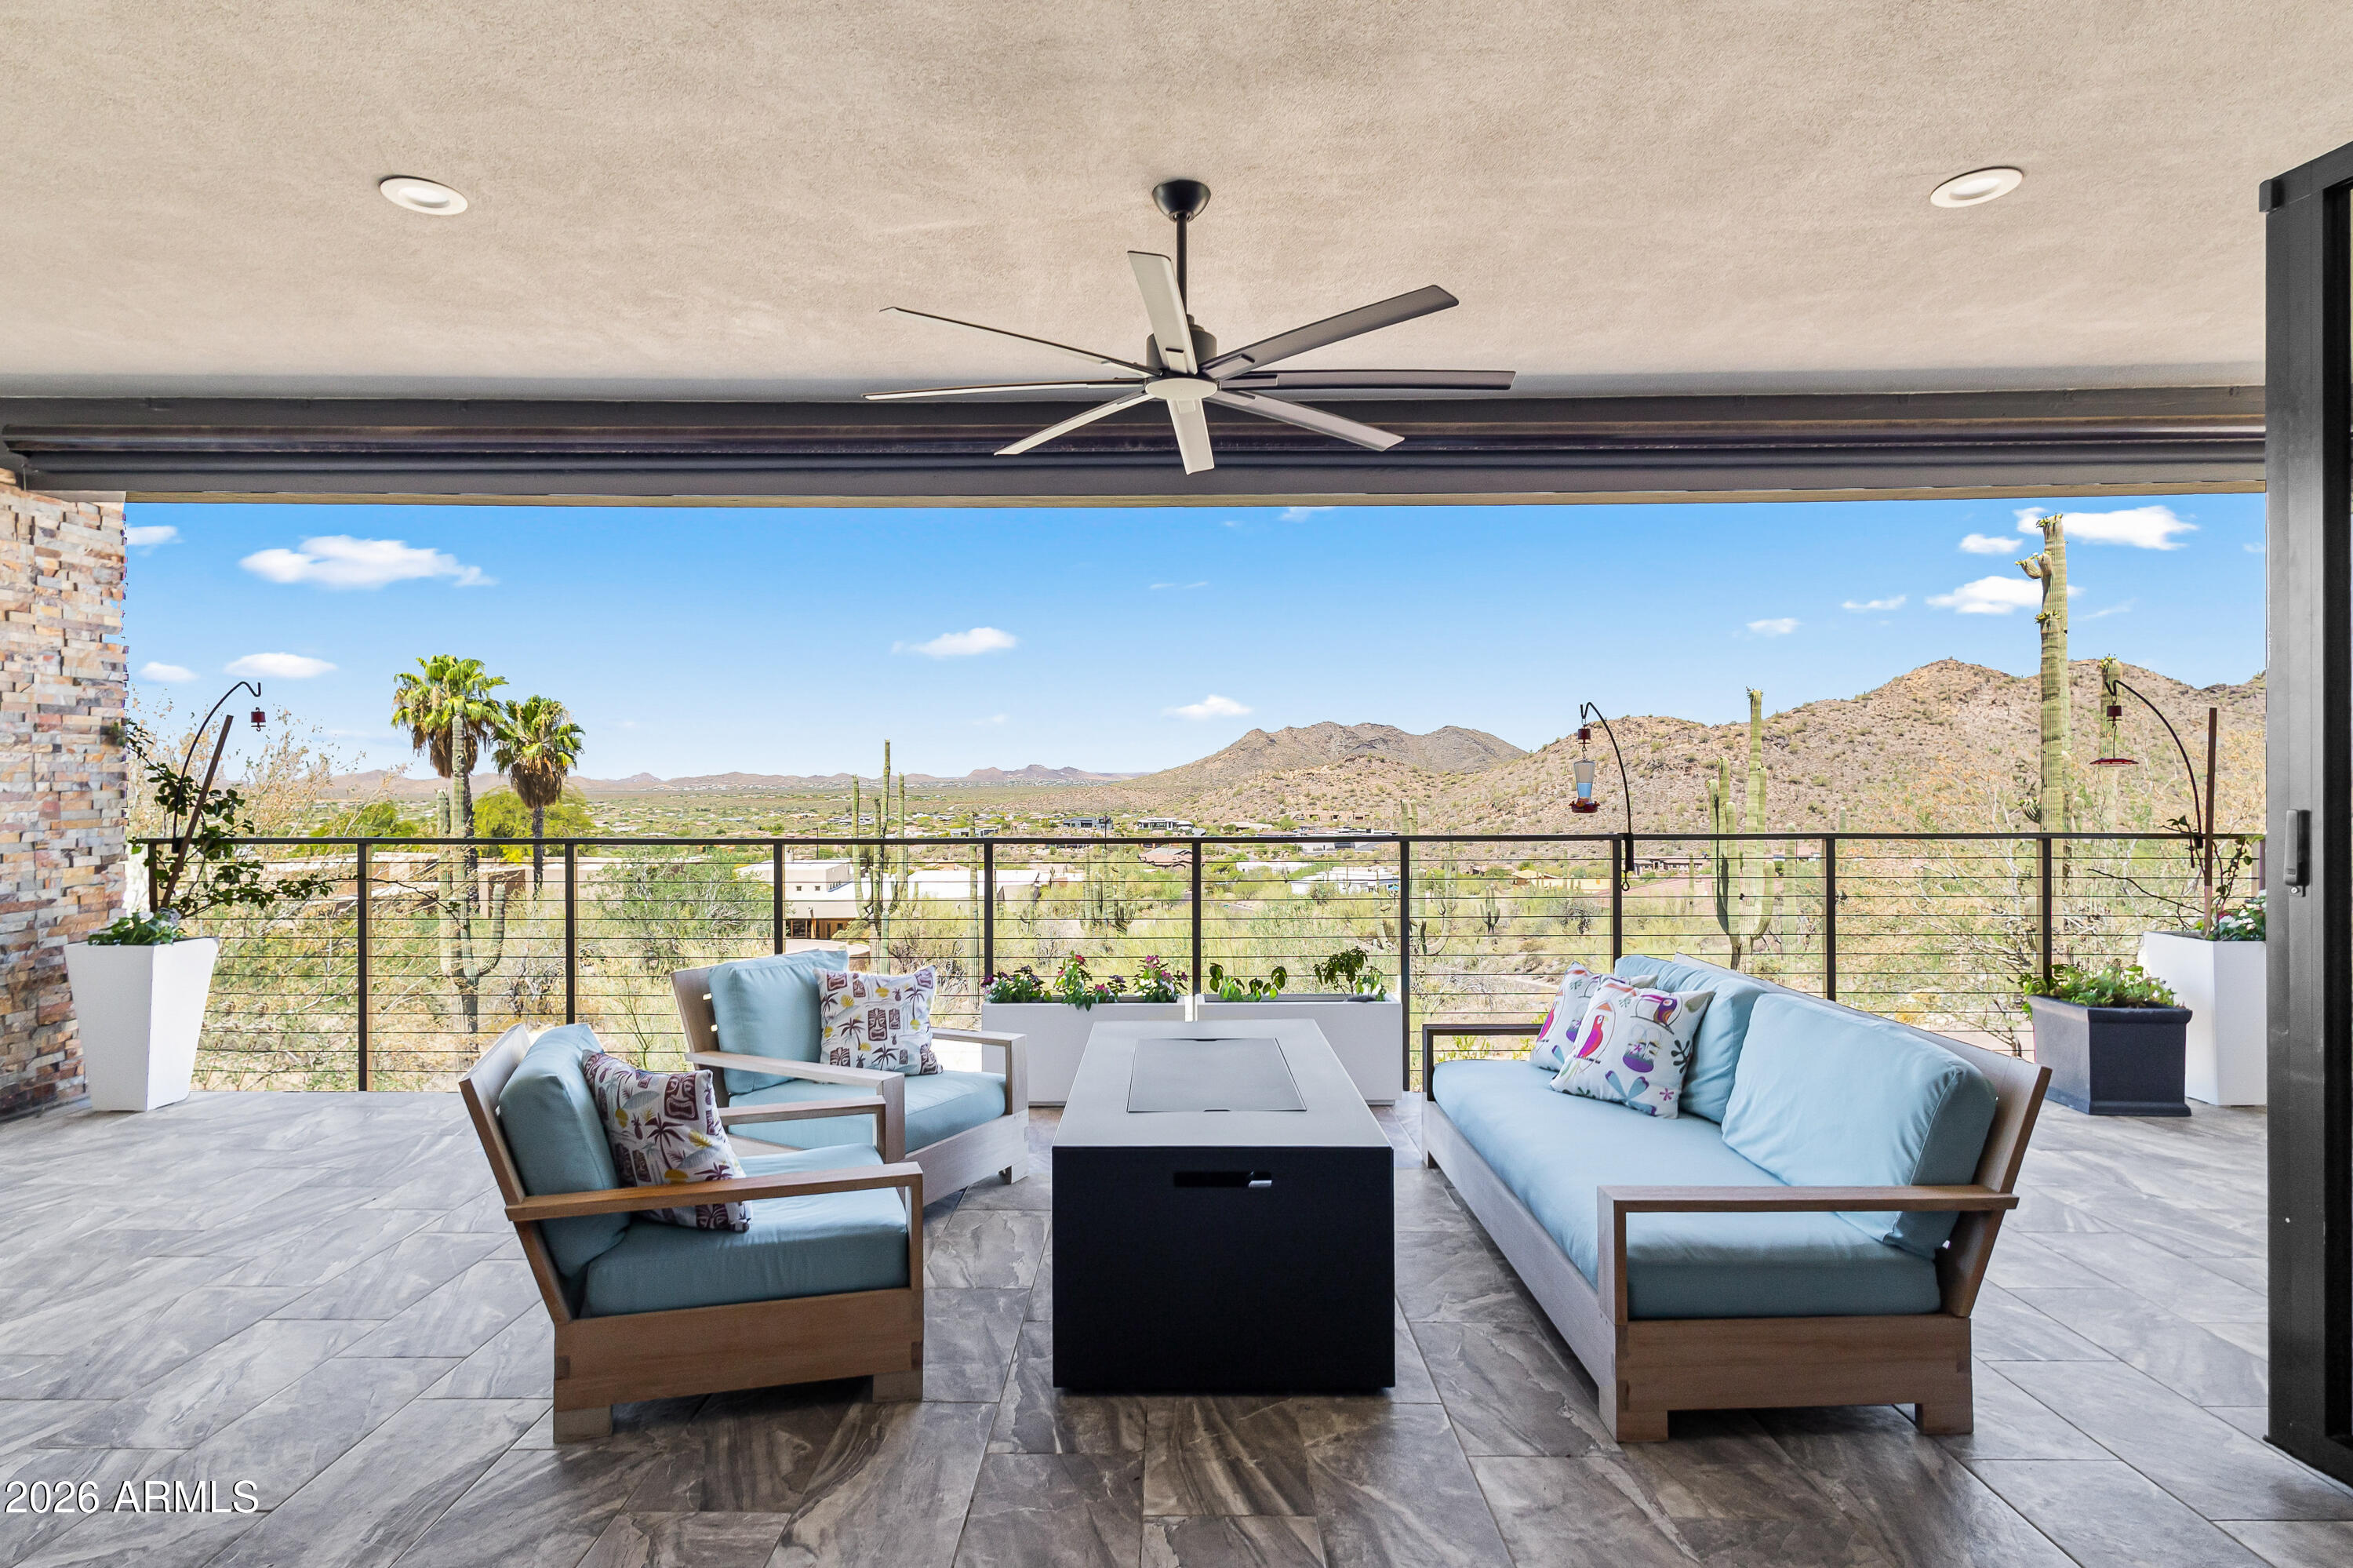
Covered patio with pale blue seating overlooking a desert valley and rugged mountains.
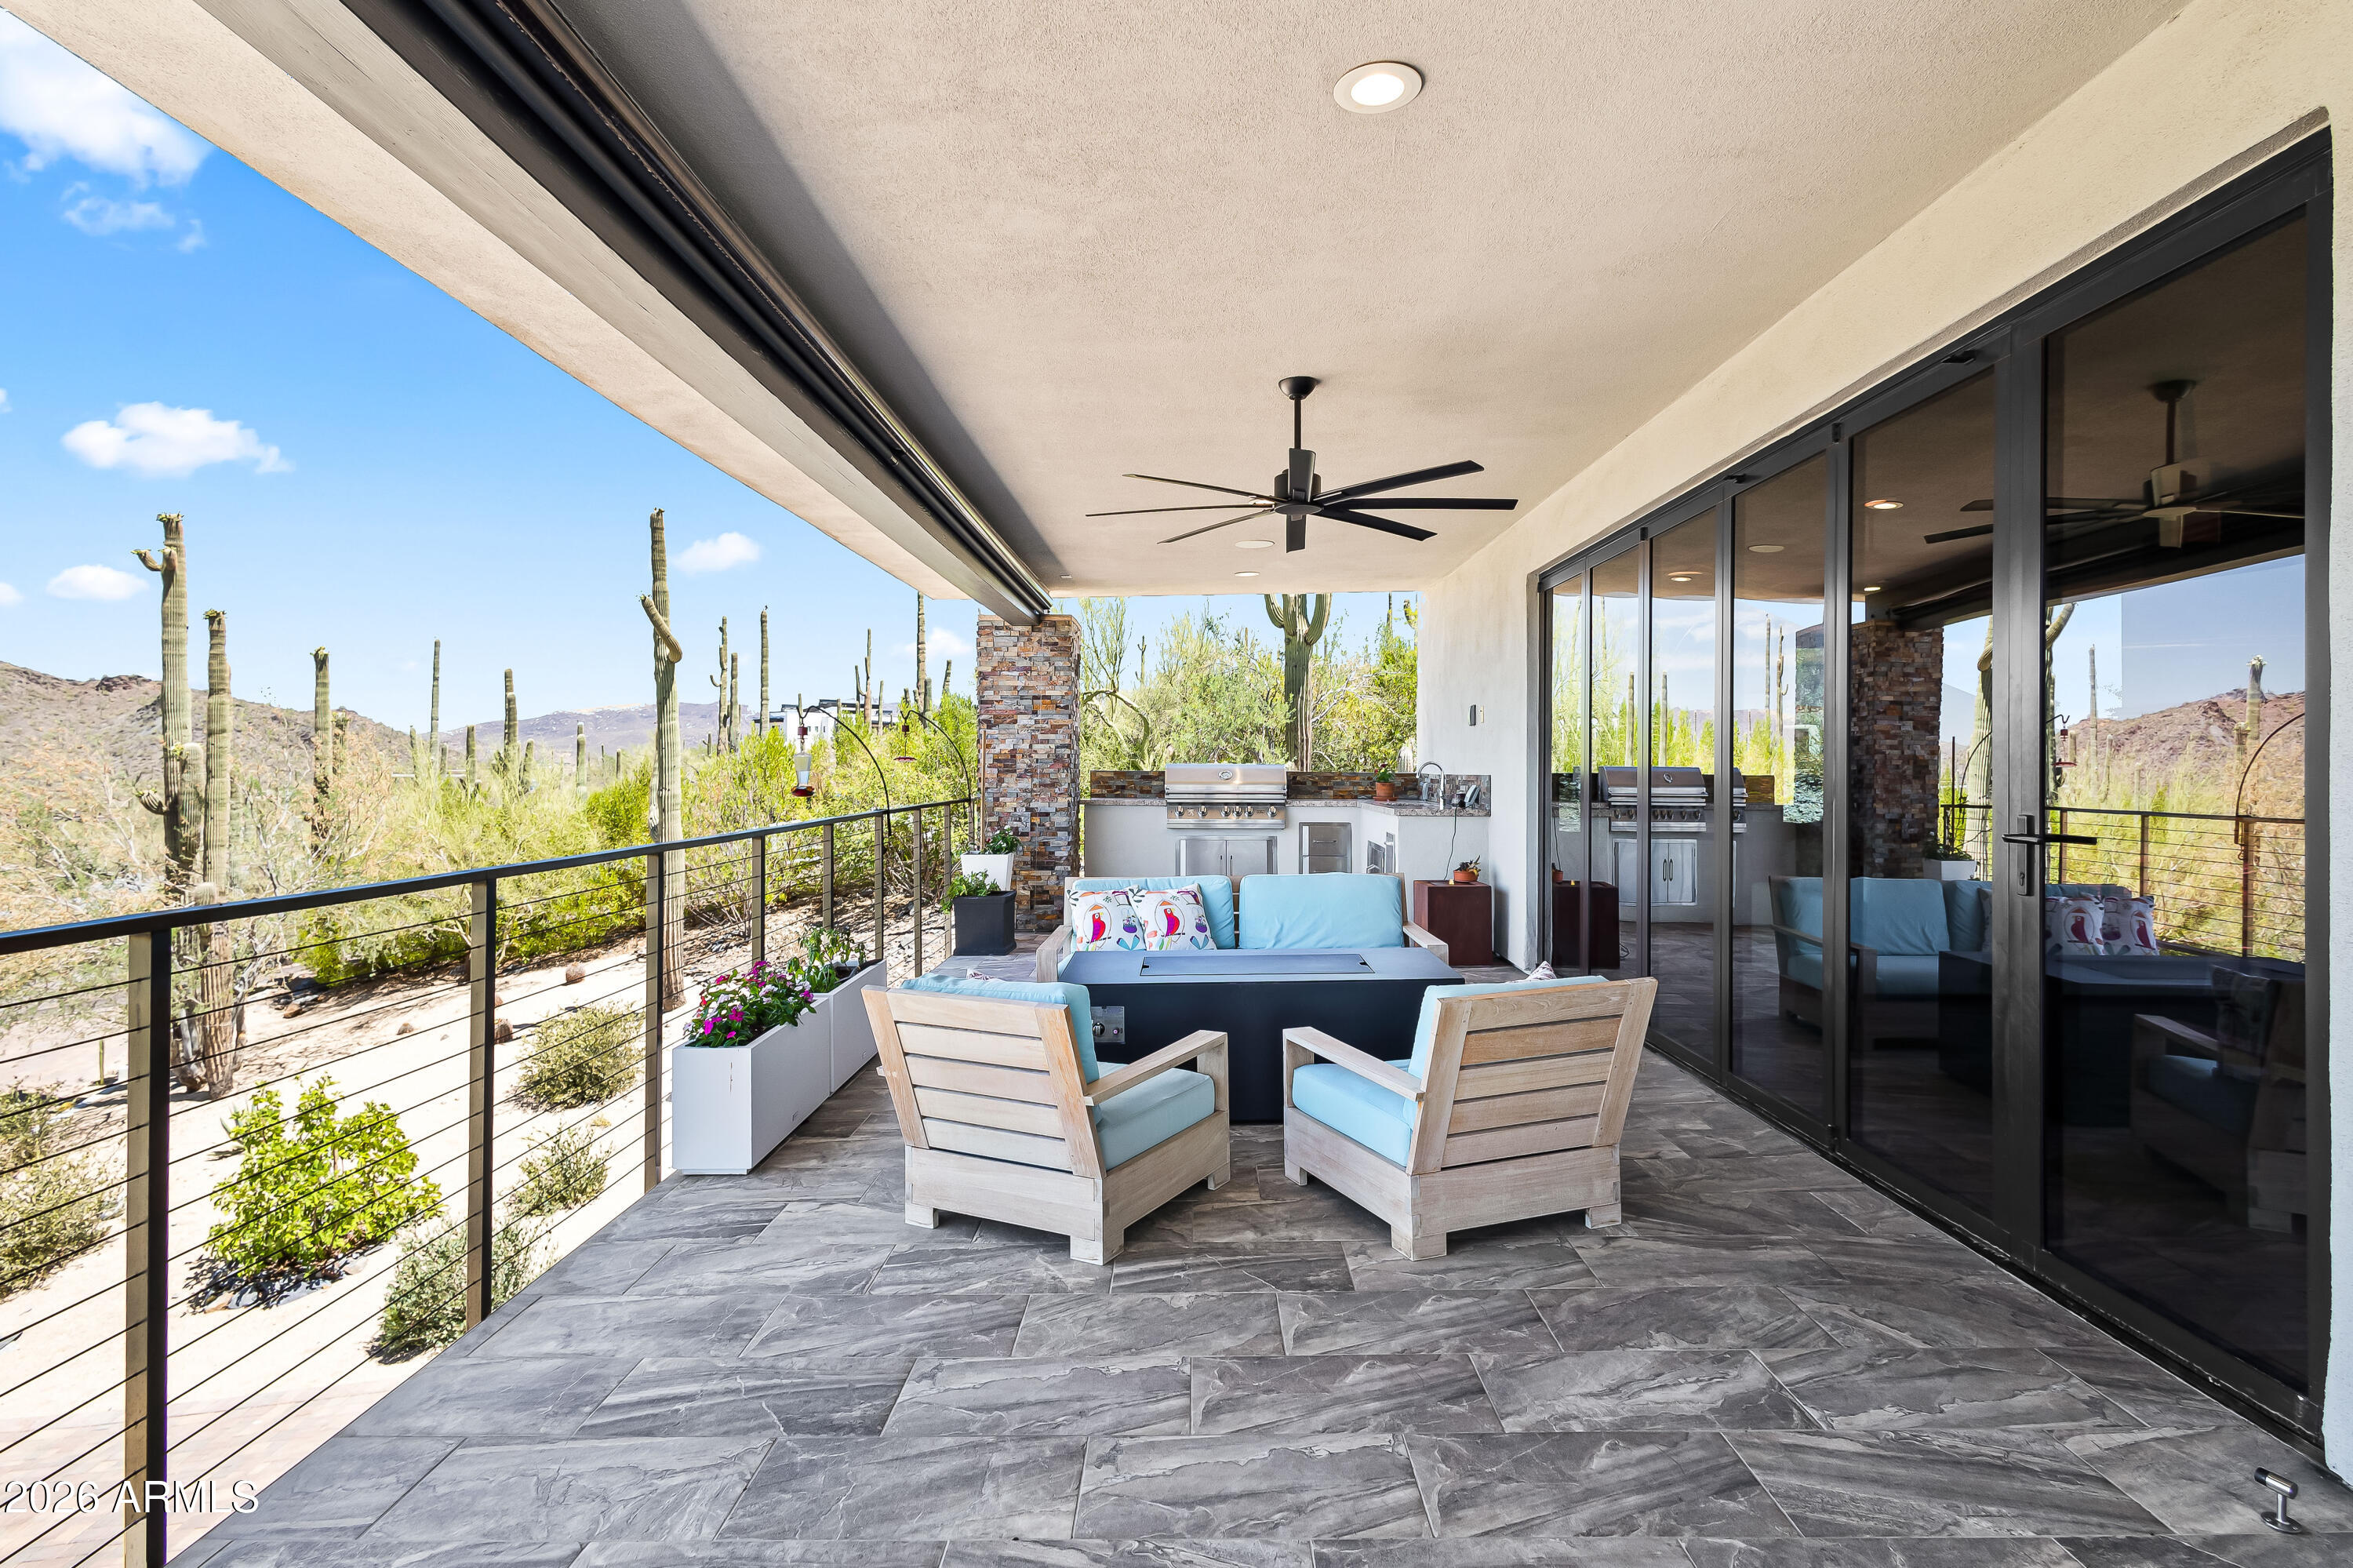
Covered patio with lounge seating and an outdoor grill overlooking a desert landscape.
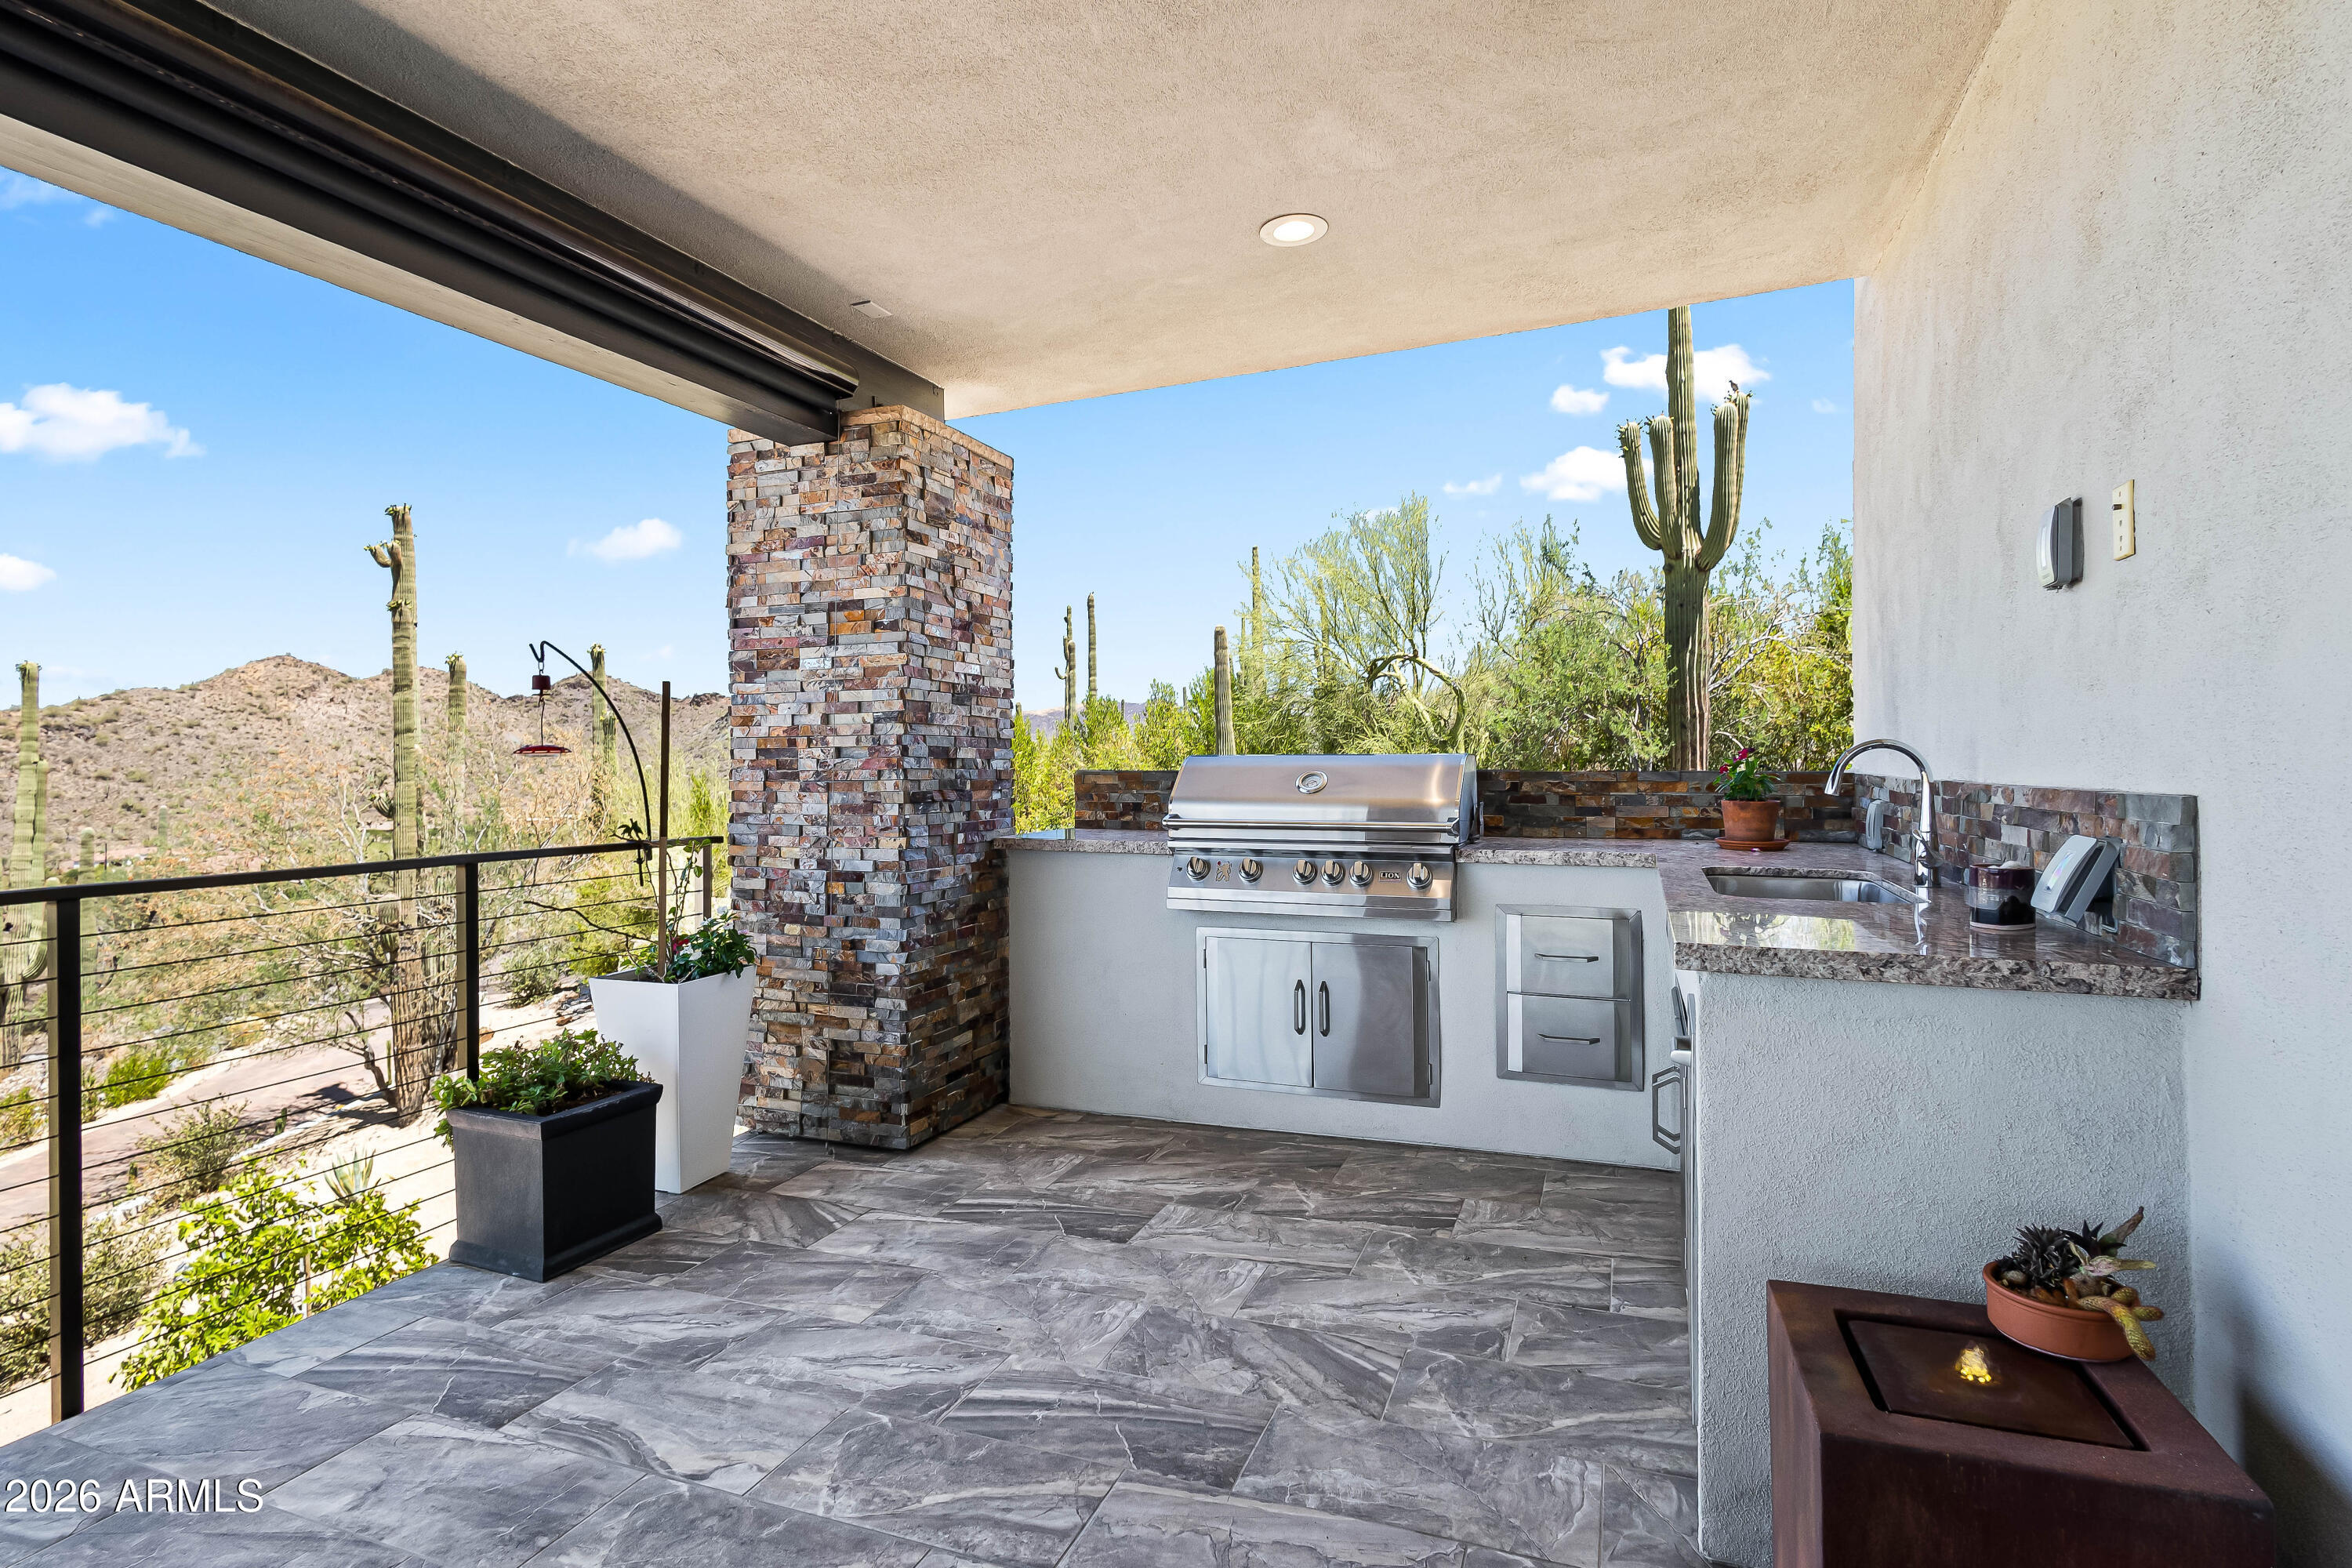
Covered patio with a stainless-steel outdoor kitchen overlooking cactus-covered hills.
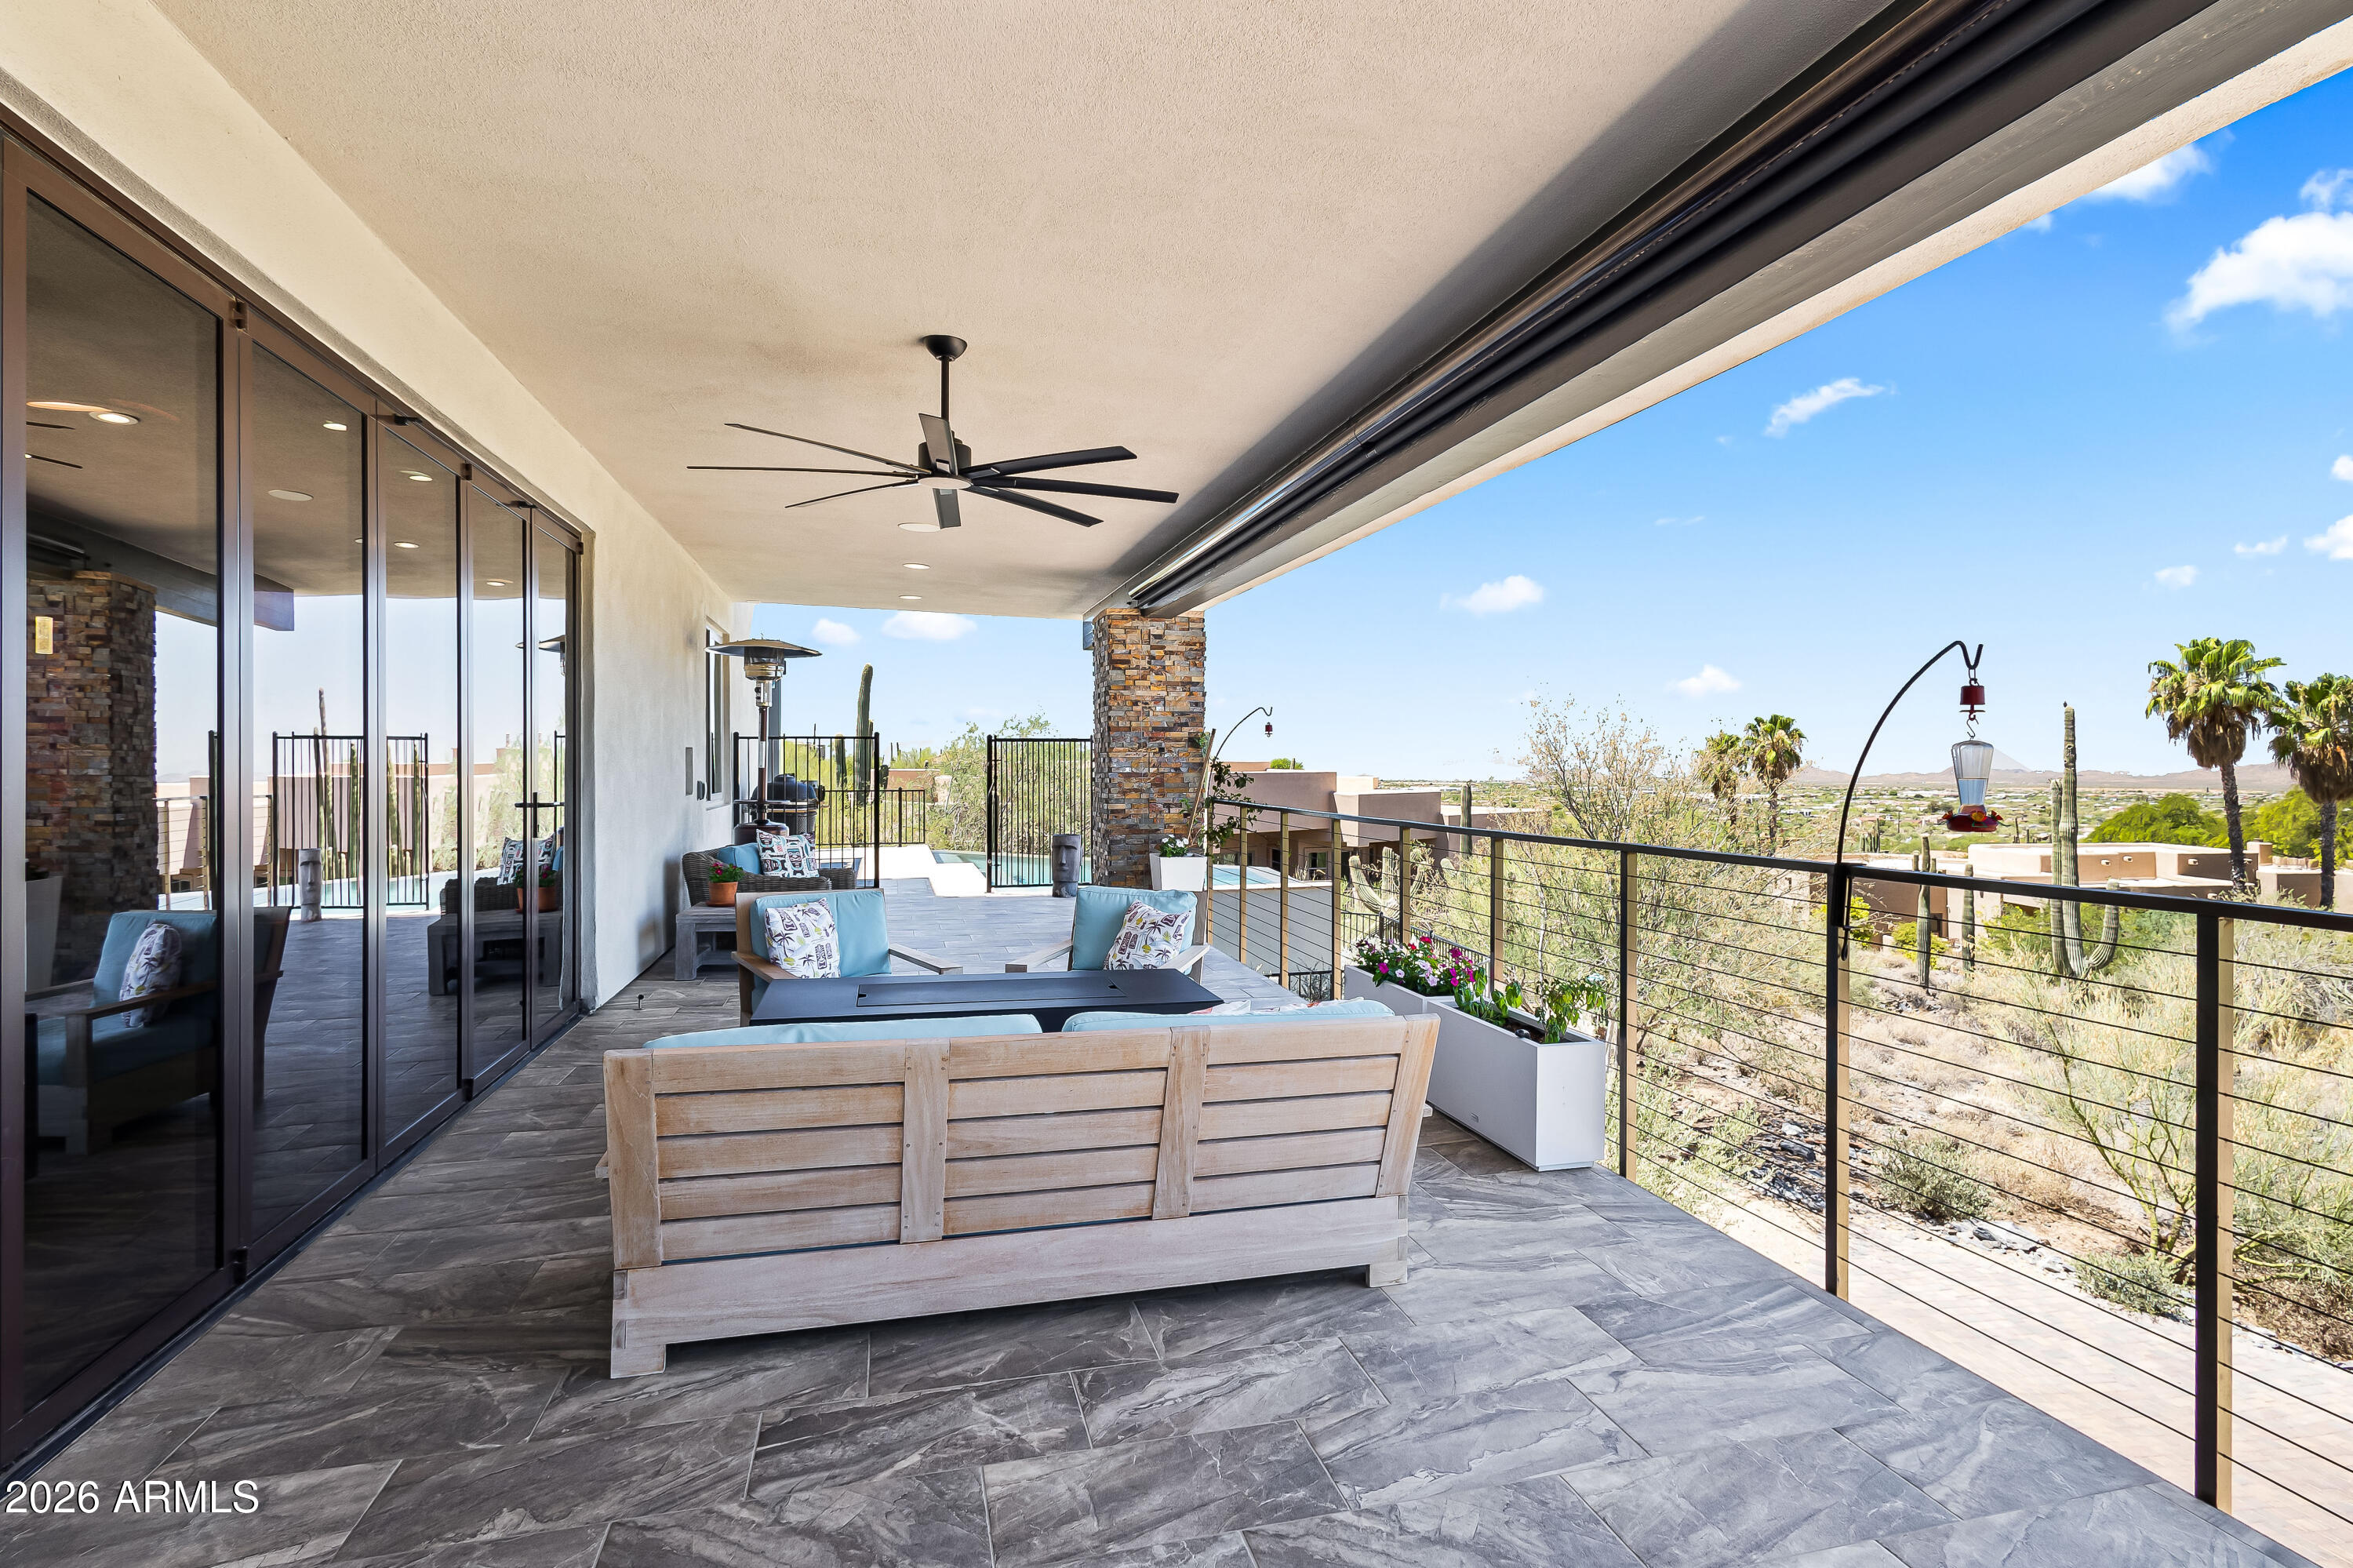
Covered patio with outdoor seating and ceiling fan overlooking desert homes, palms, and distant hills.
Backyard pool and raised spa beside a covered patio, with desert mountains and saguaros beyond.
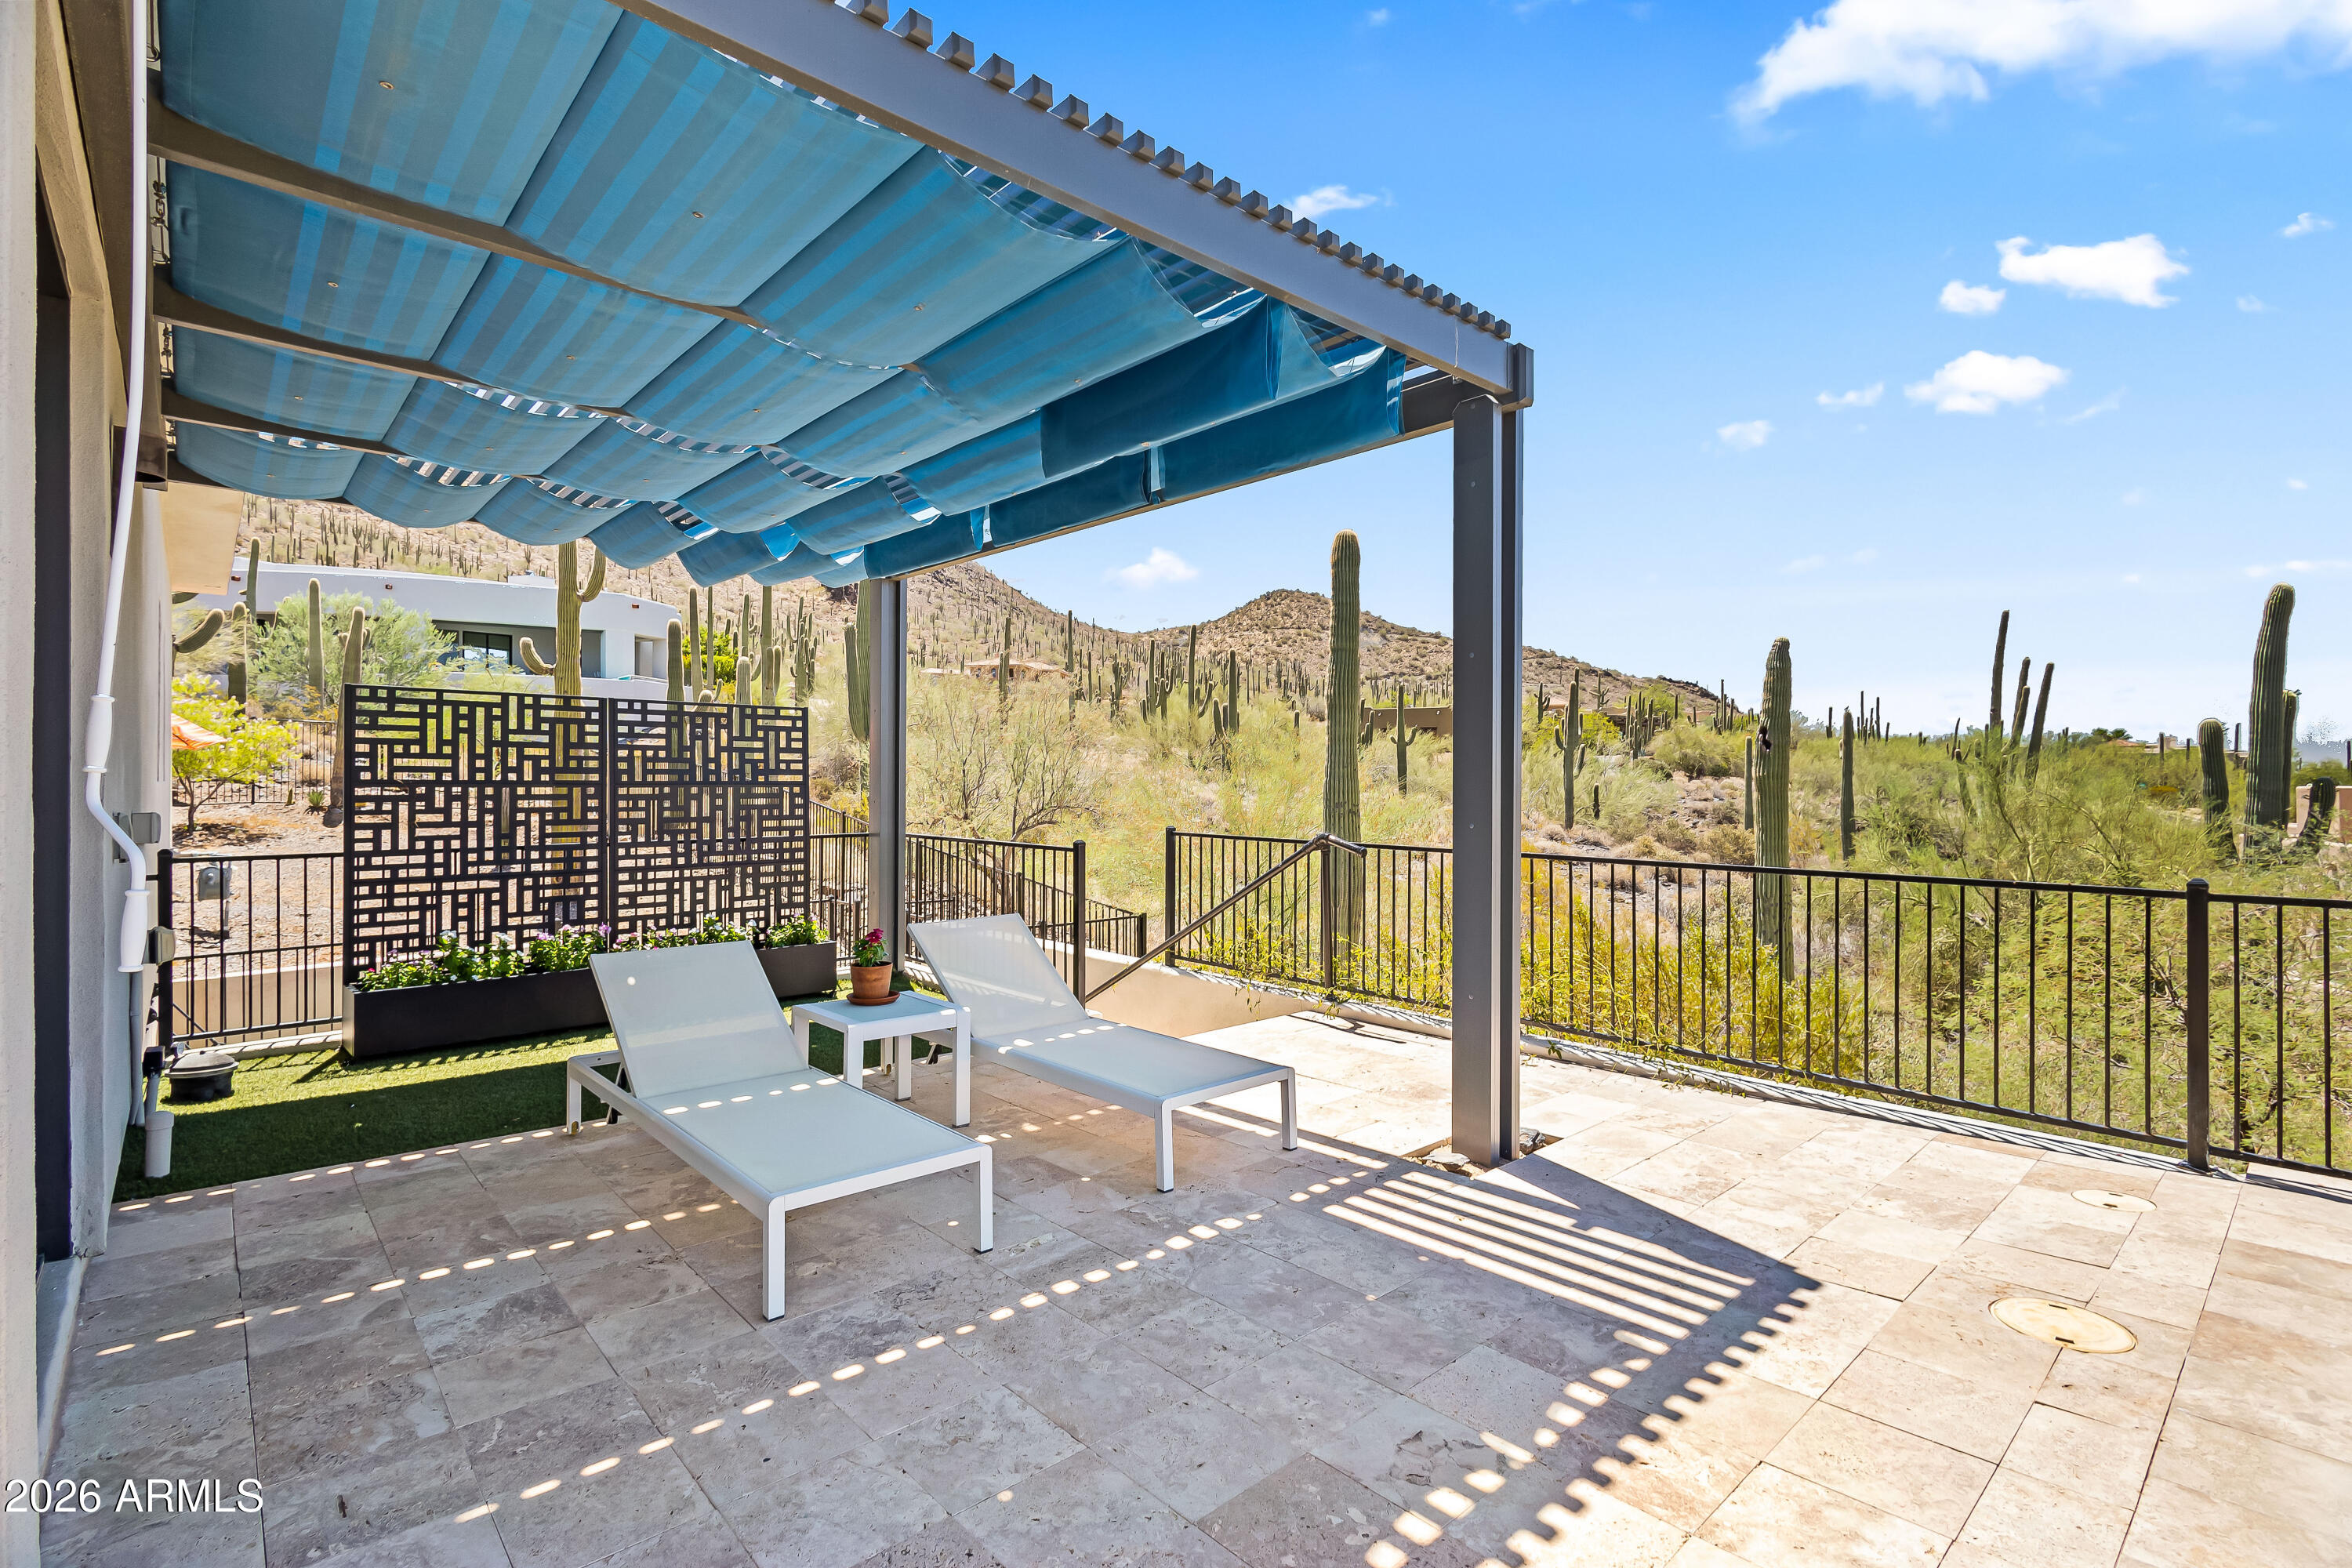
Desert patio with white chaise lounges beneath a blue canopy, overlooking cactus-covered hills.
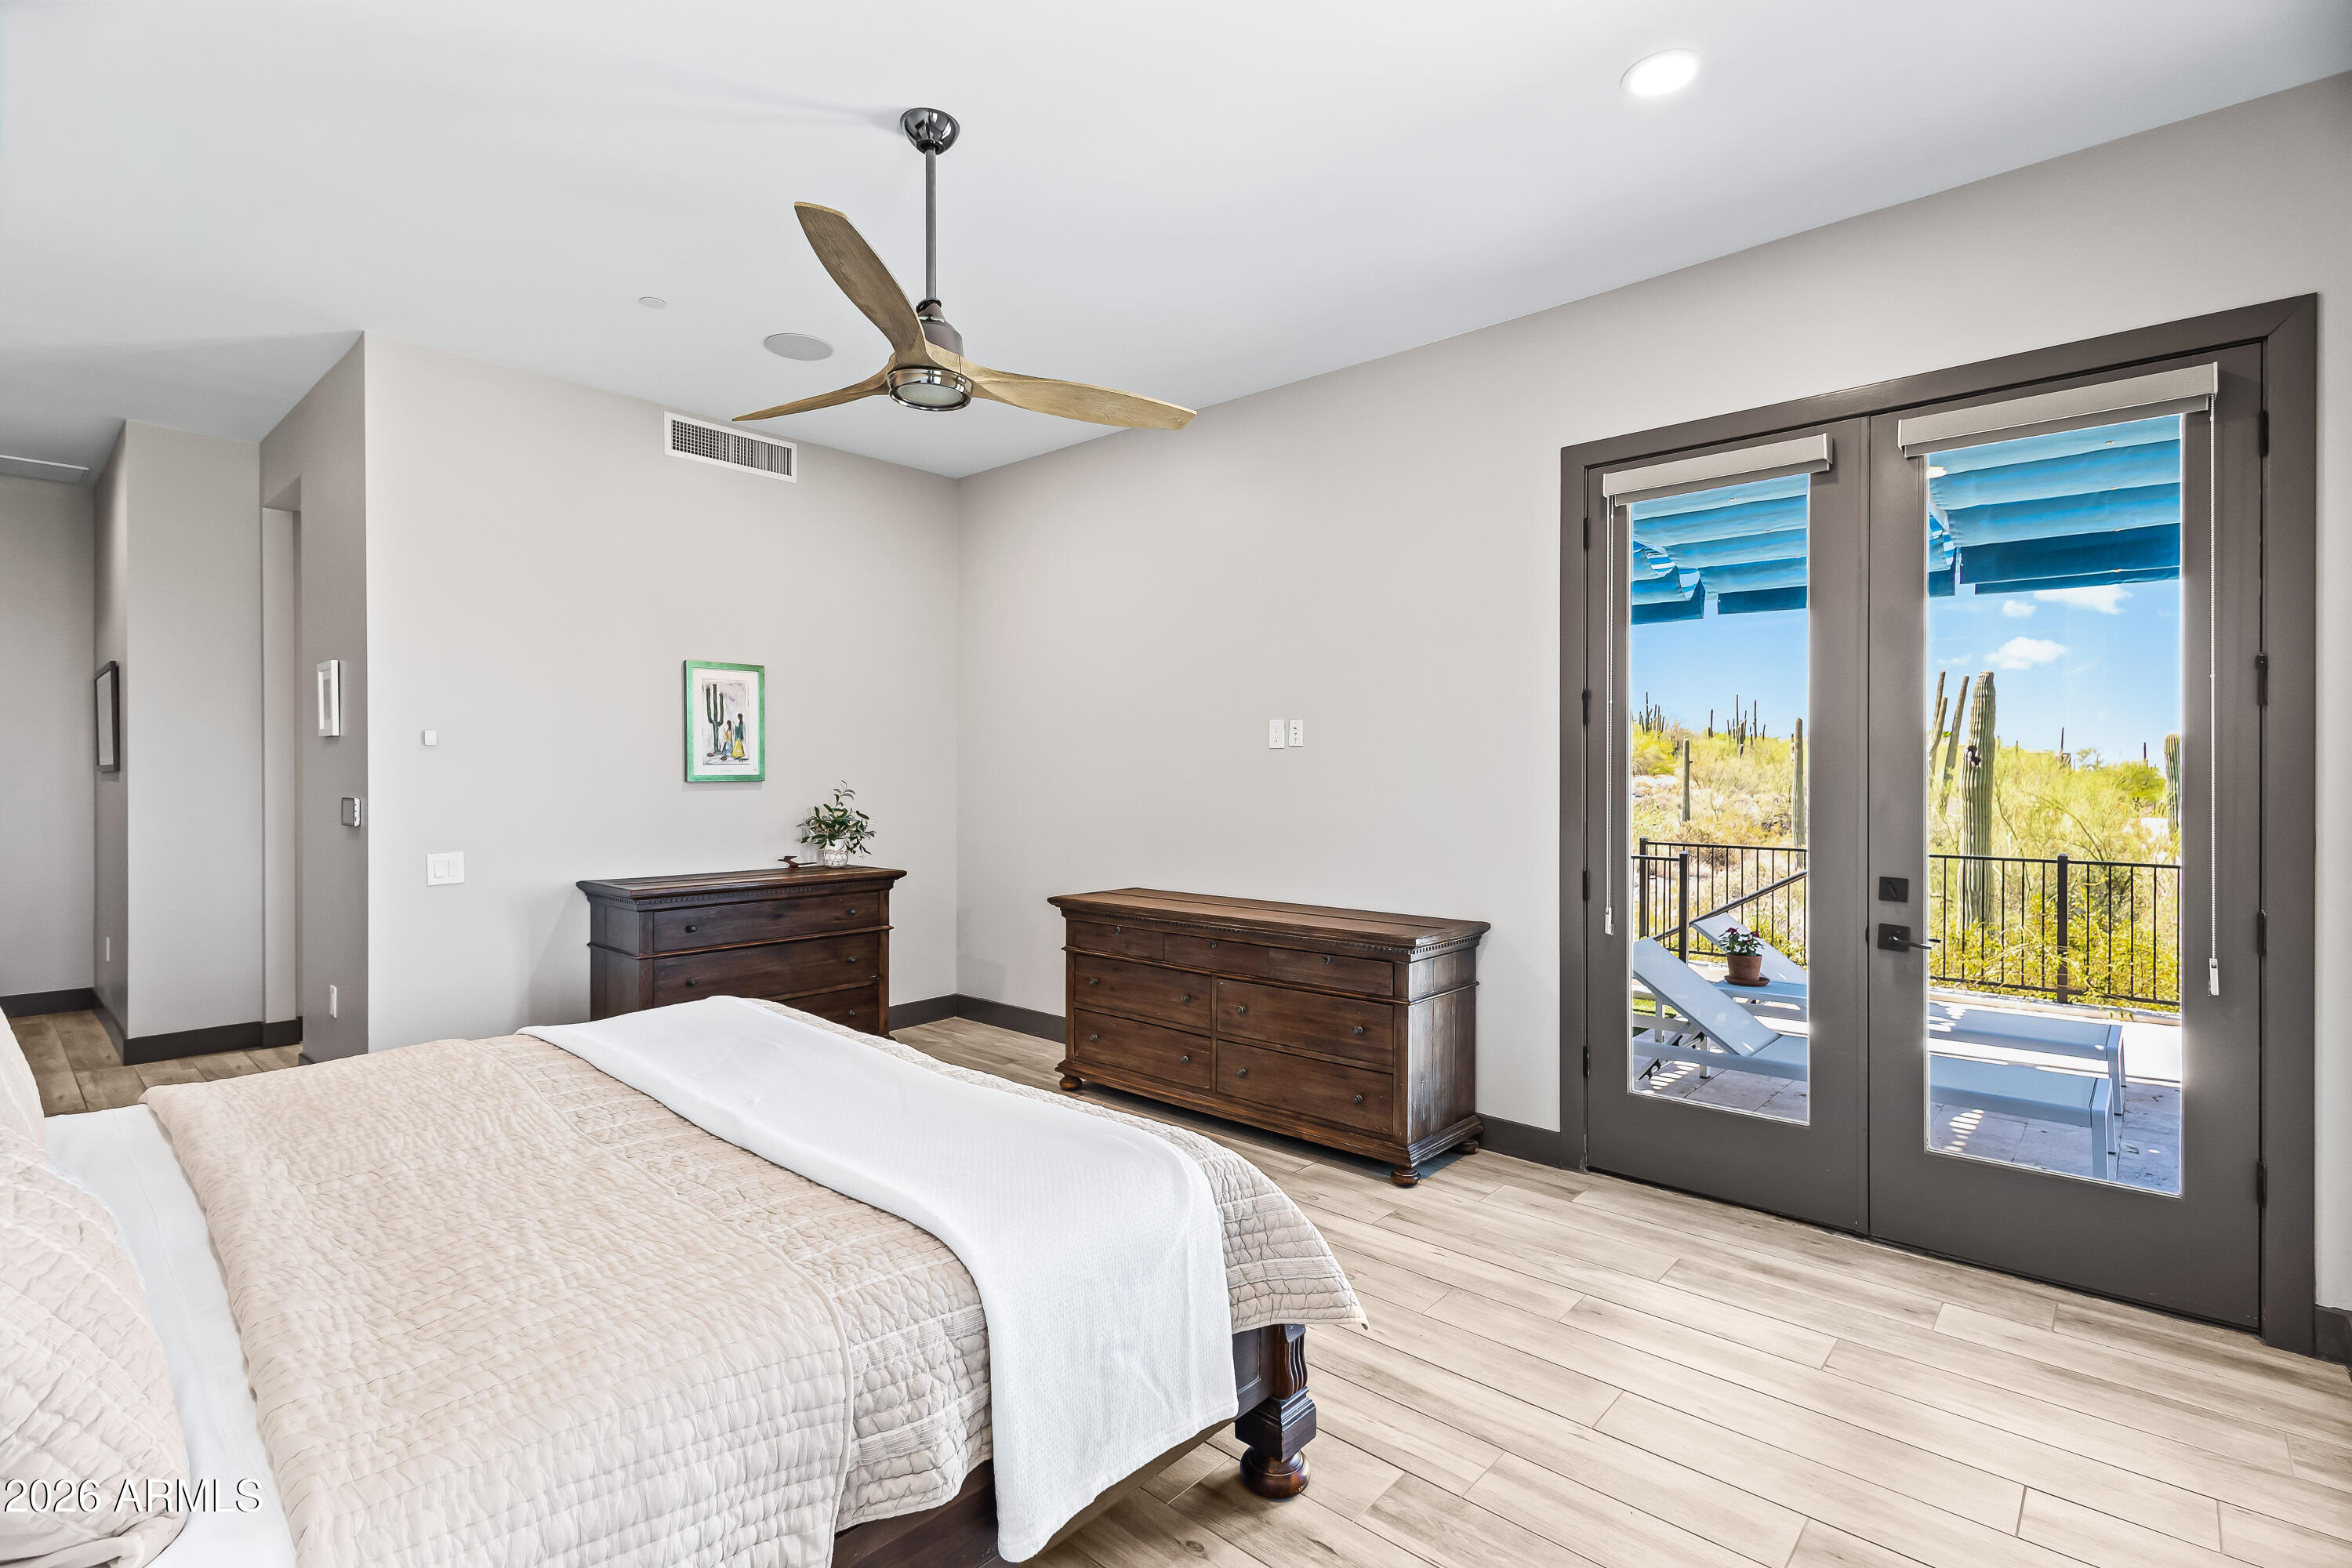
Bedroom with dark wood dressers and glass patio doors overlooking desert vegetation and saguaro cacti.
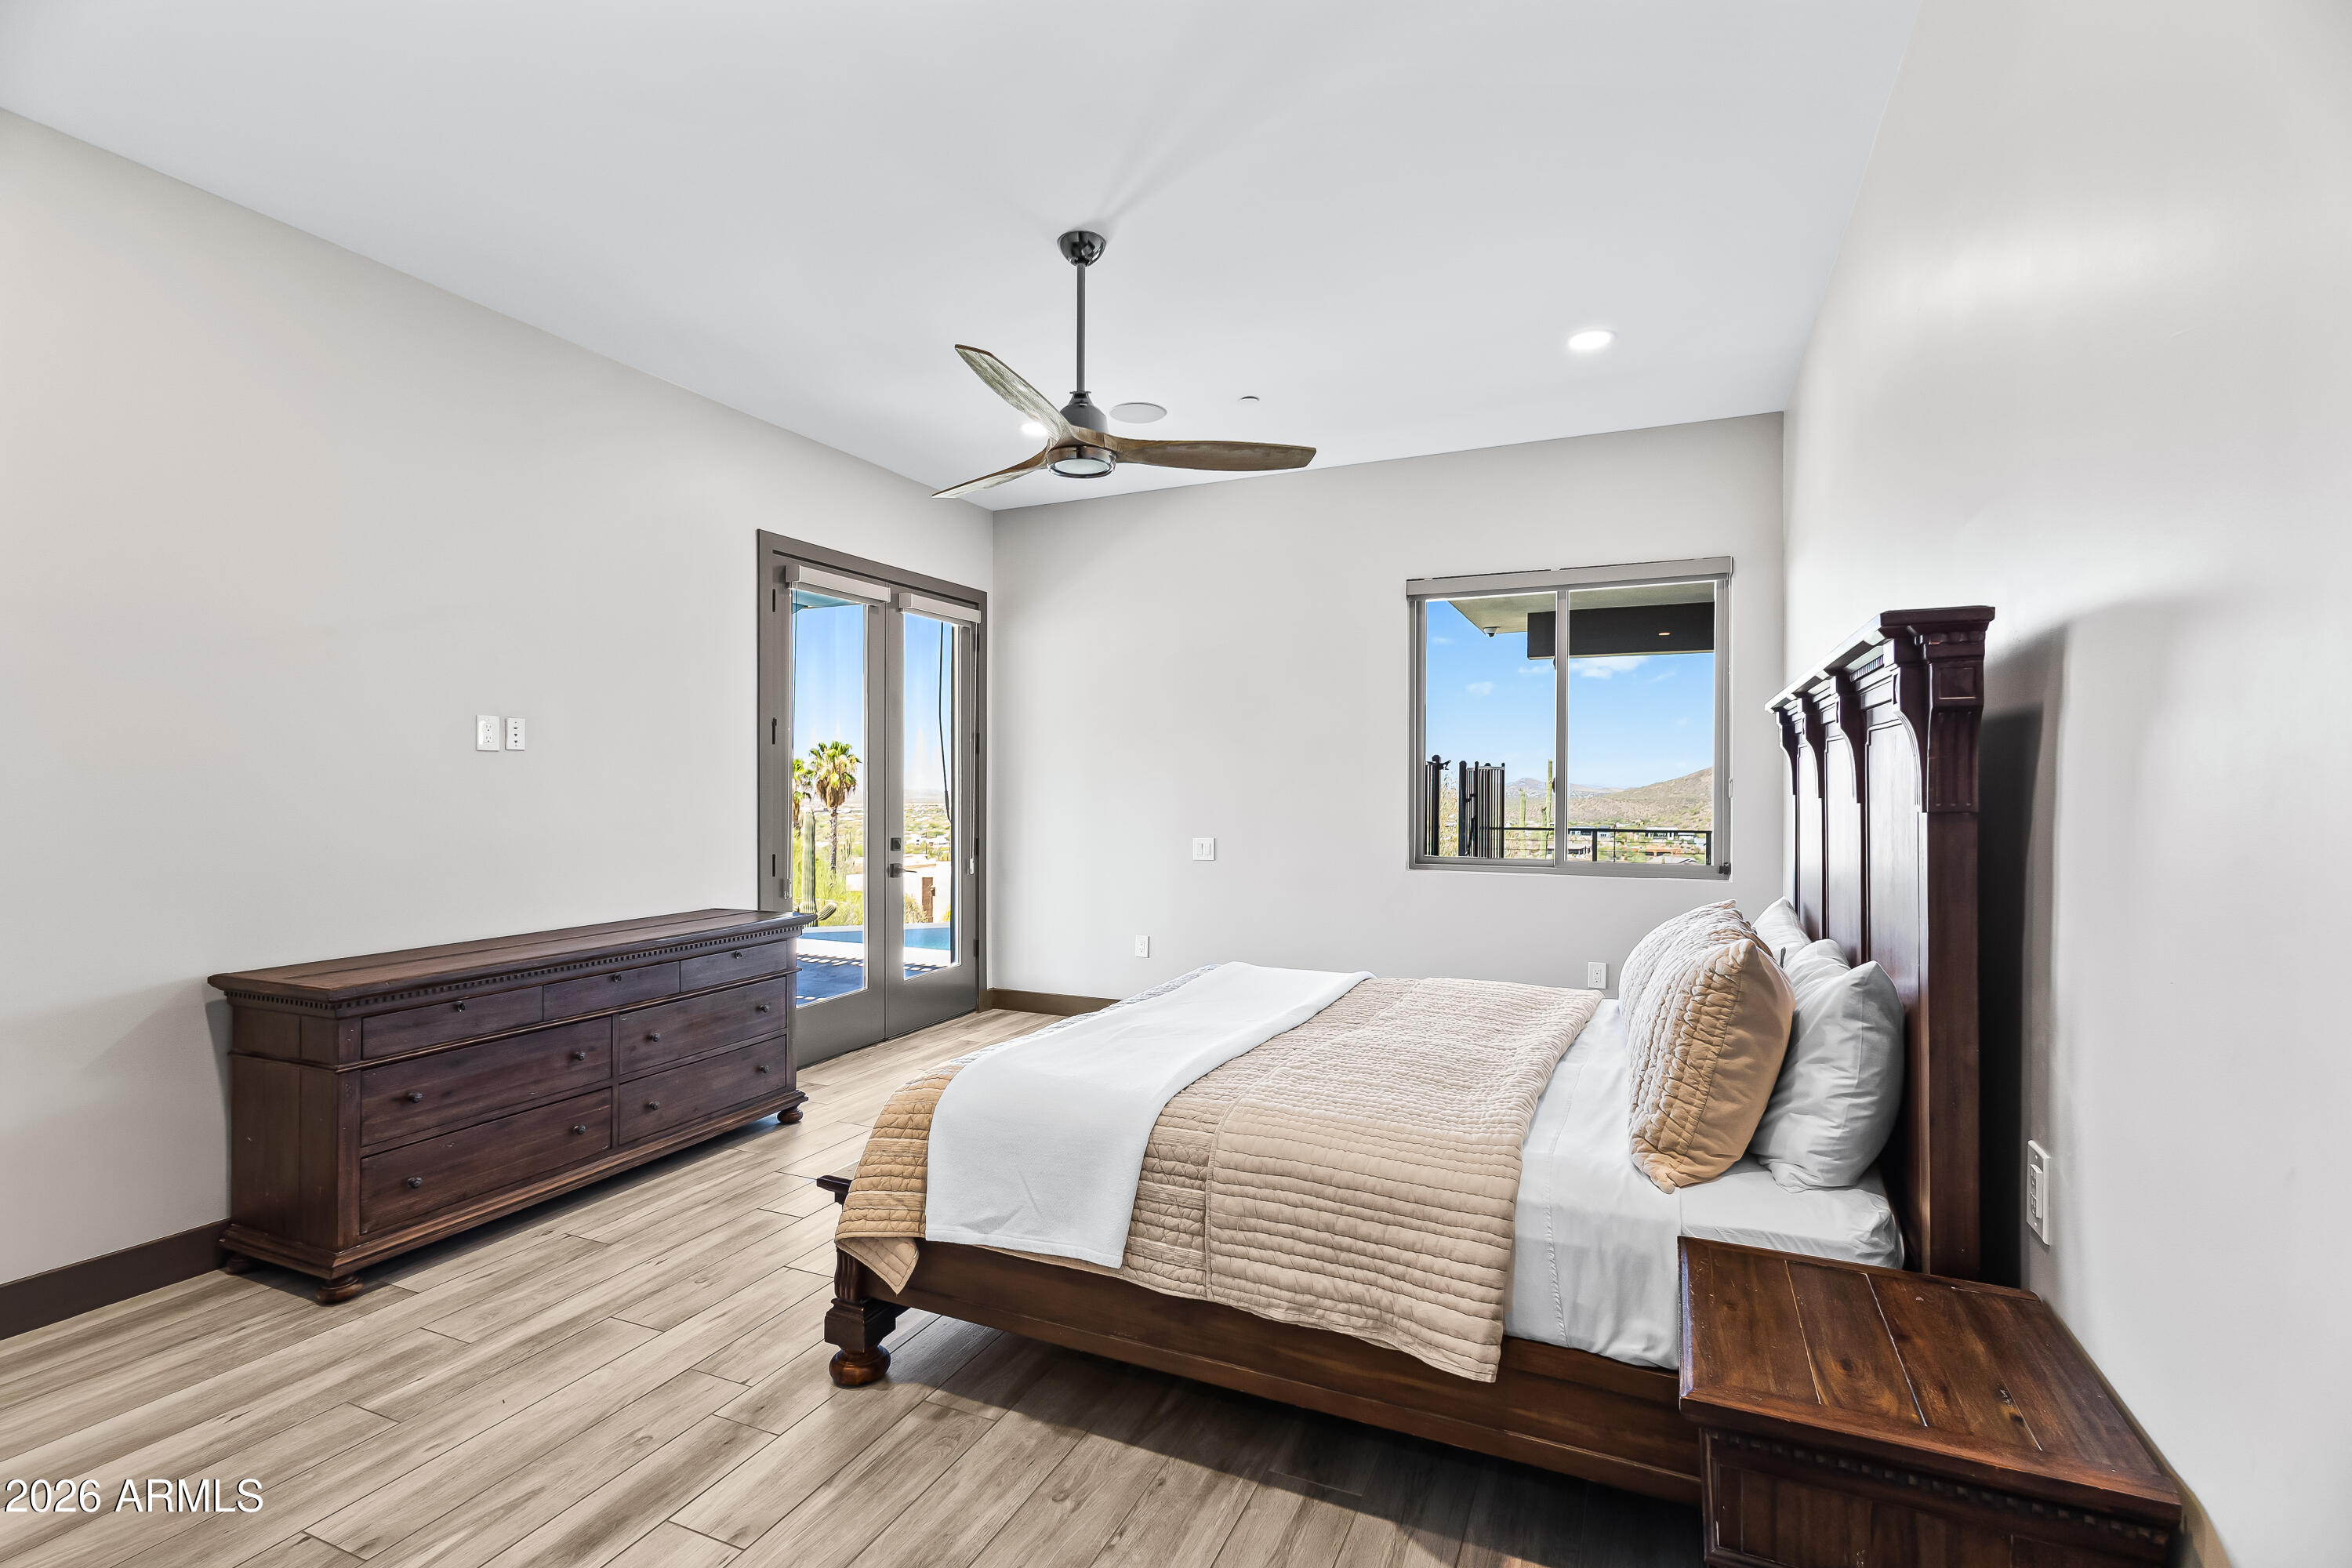
Furnished bedroom with dark wood furniture, glass doors, and distant hills visible through the window.
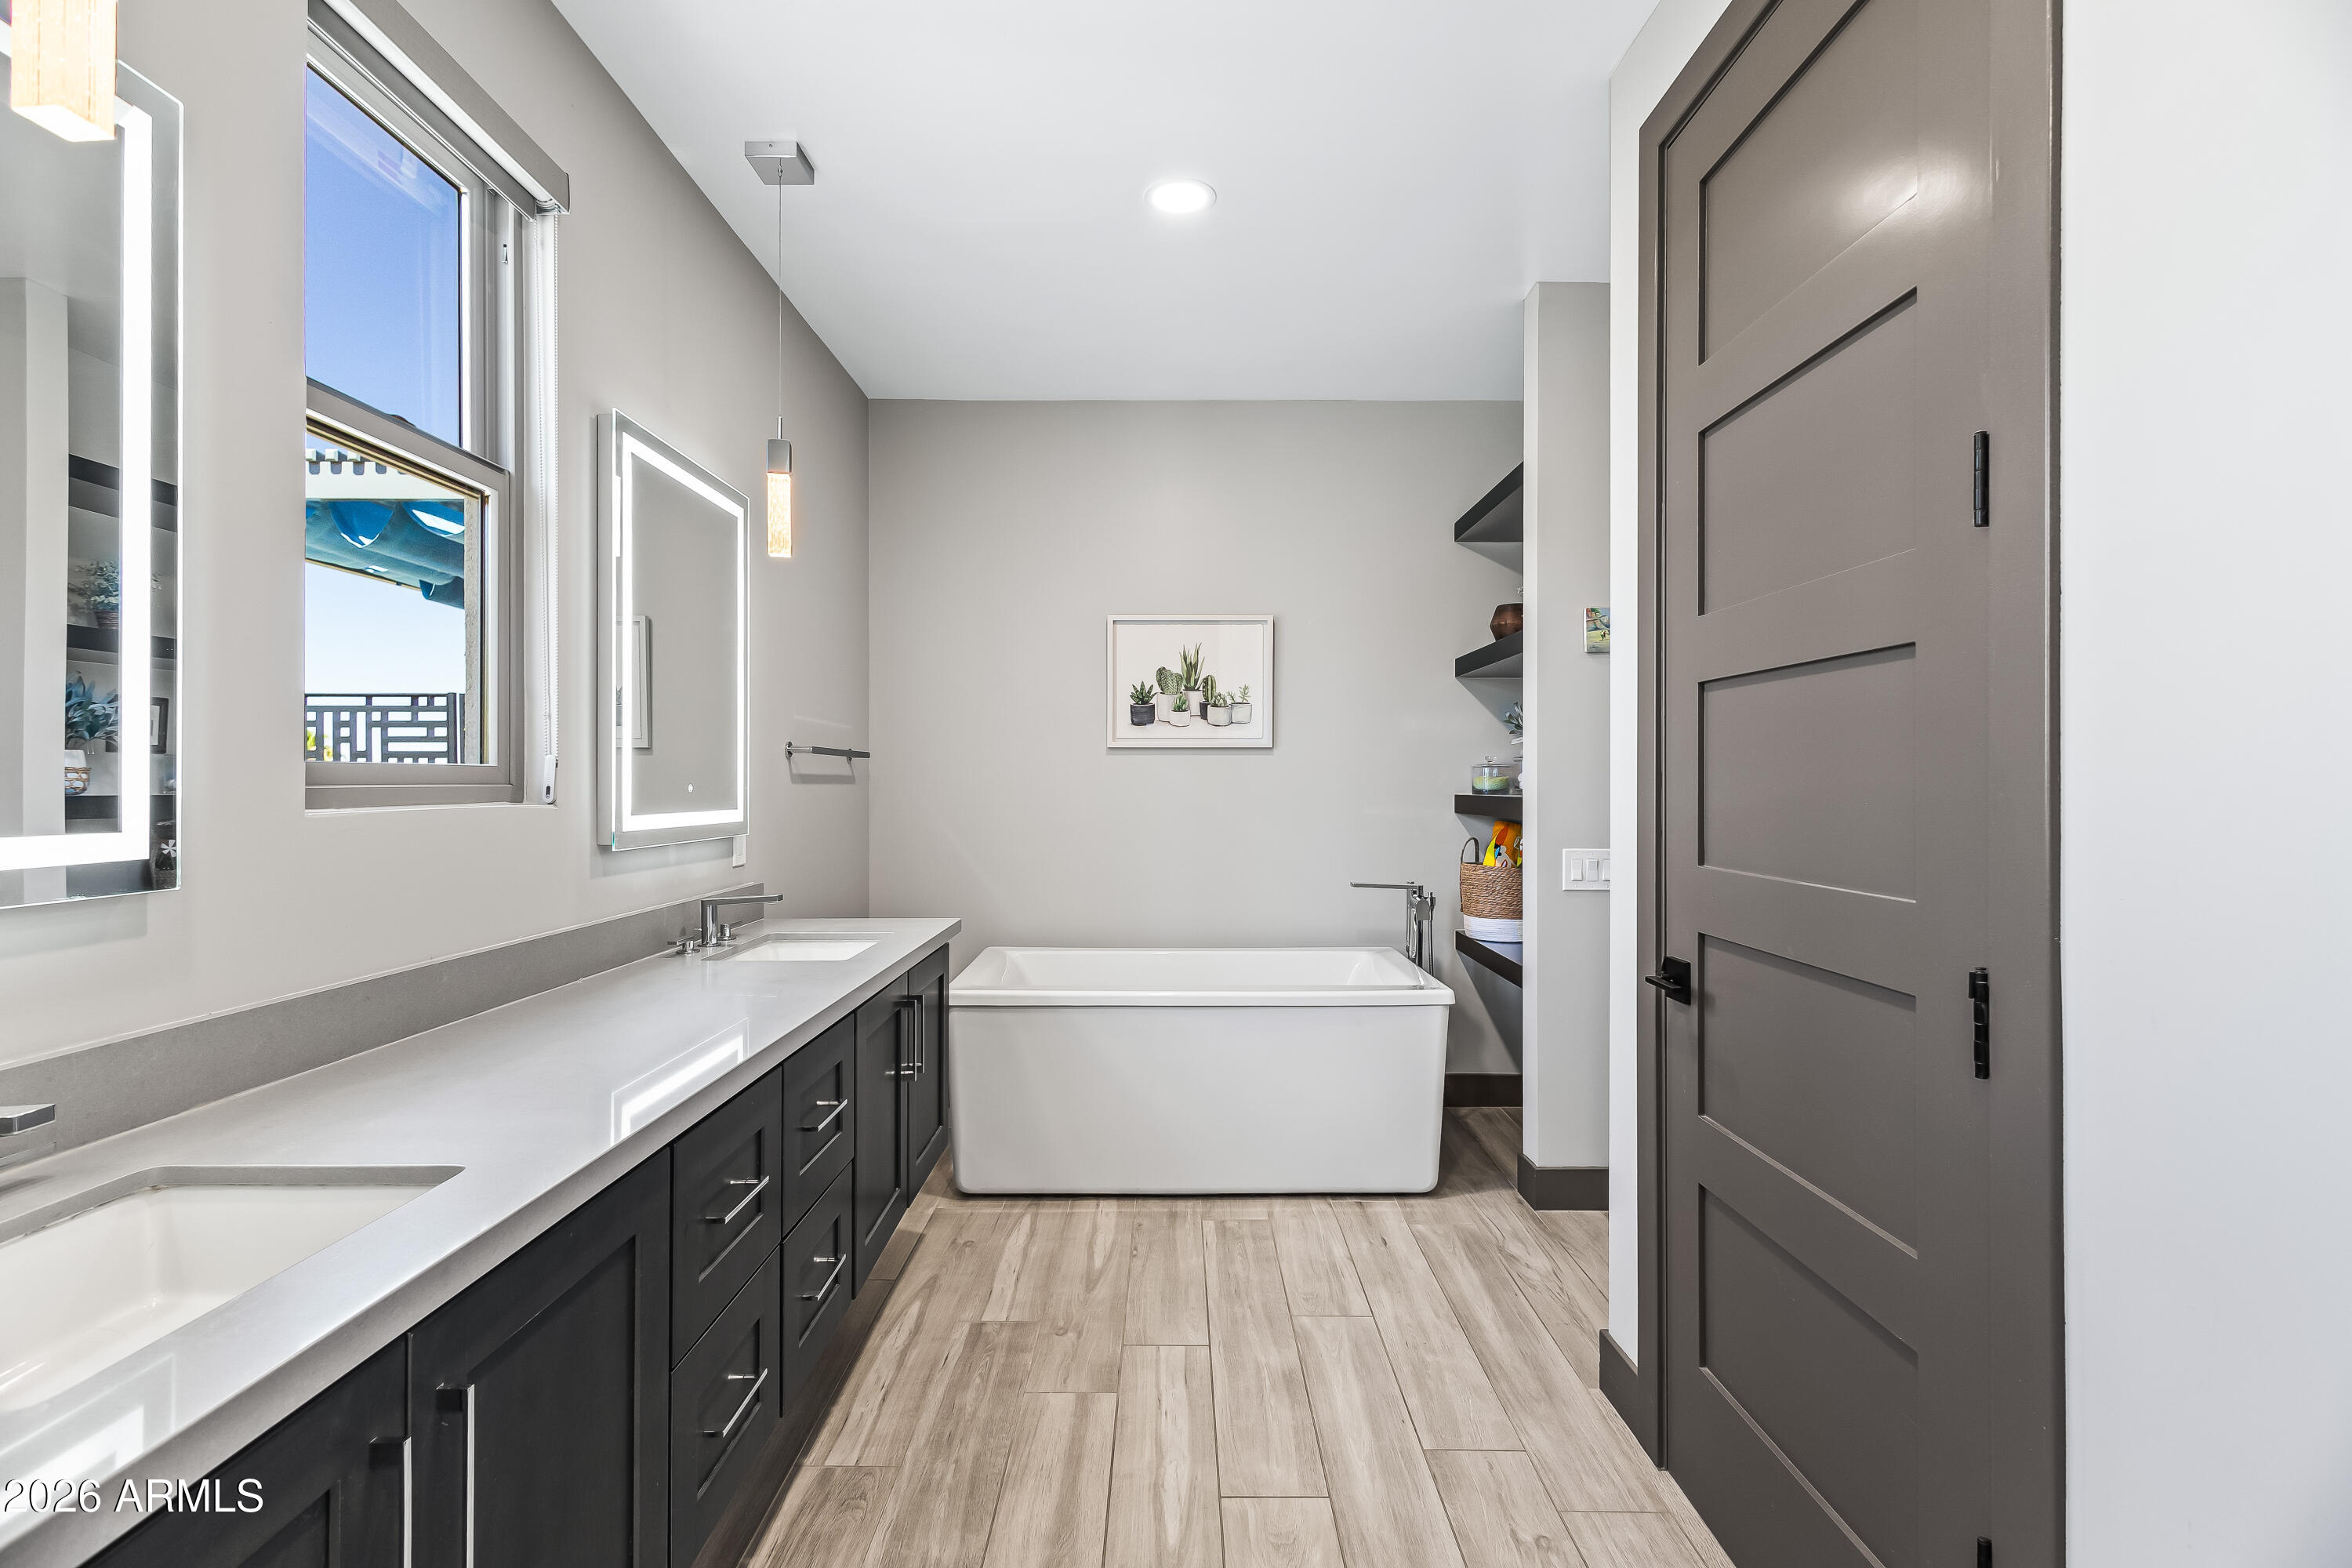
Modern bathroom with a freestanding tub, dark vanity, and large windows.
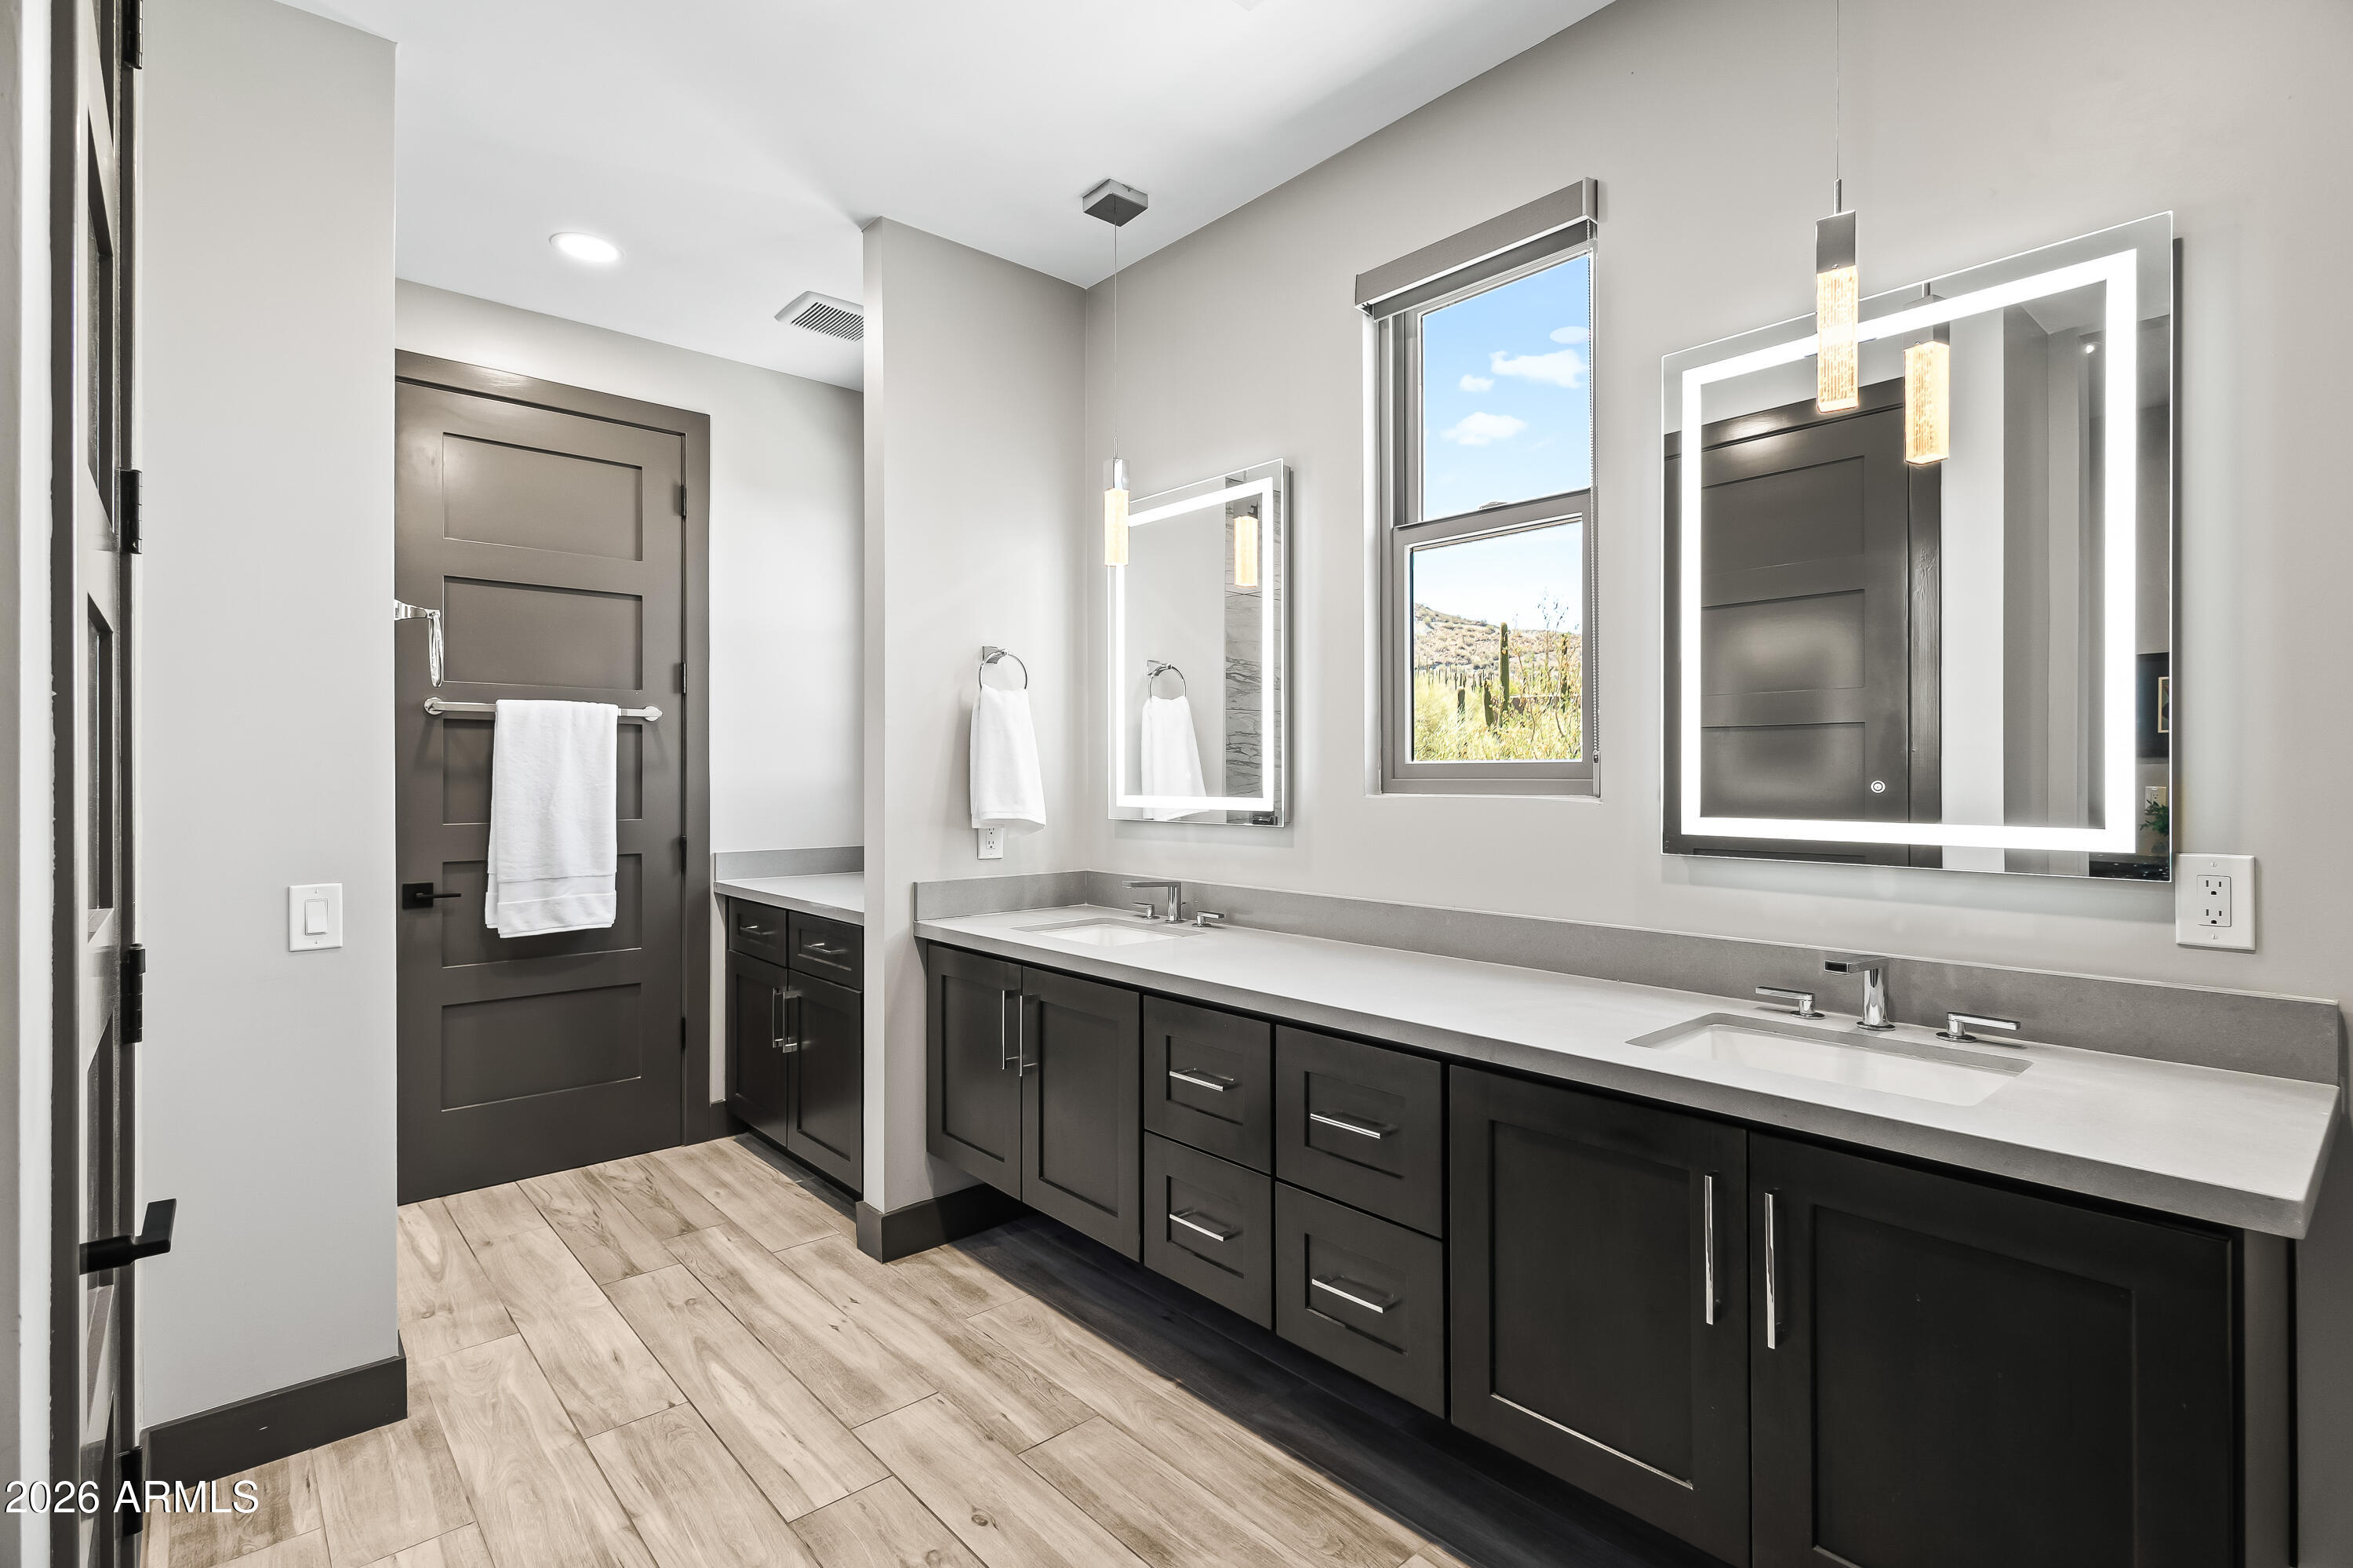
Modern bathroom with a long double vanity, illuminated mirrors, and a window overlooking desert hills.
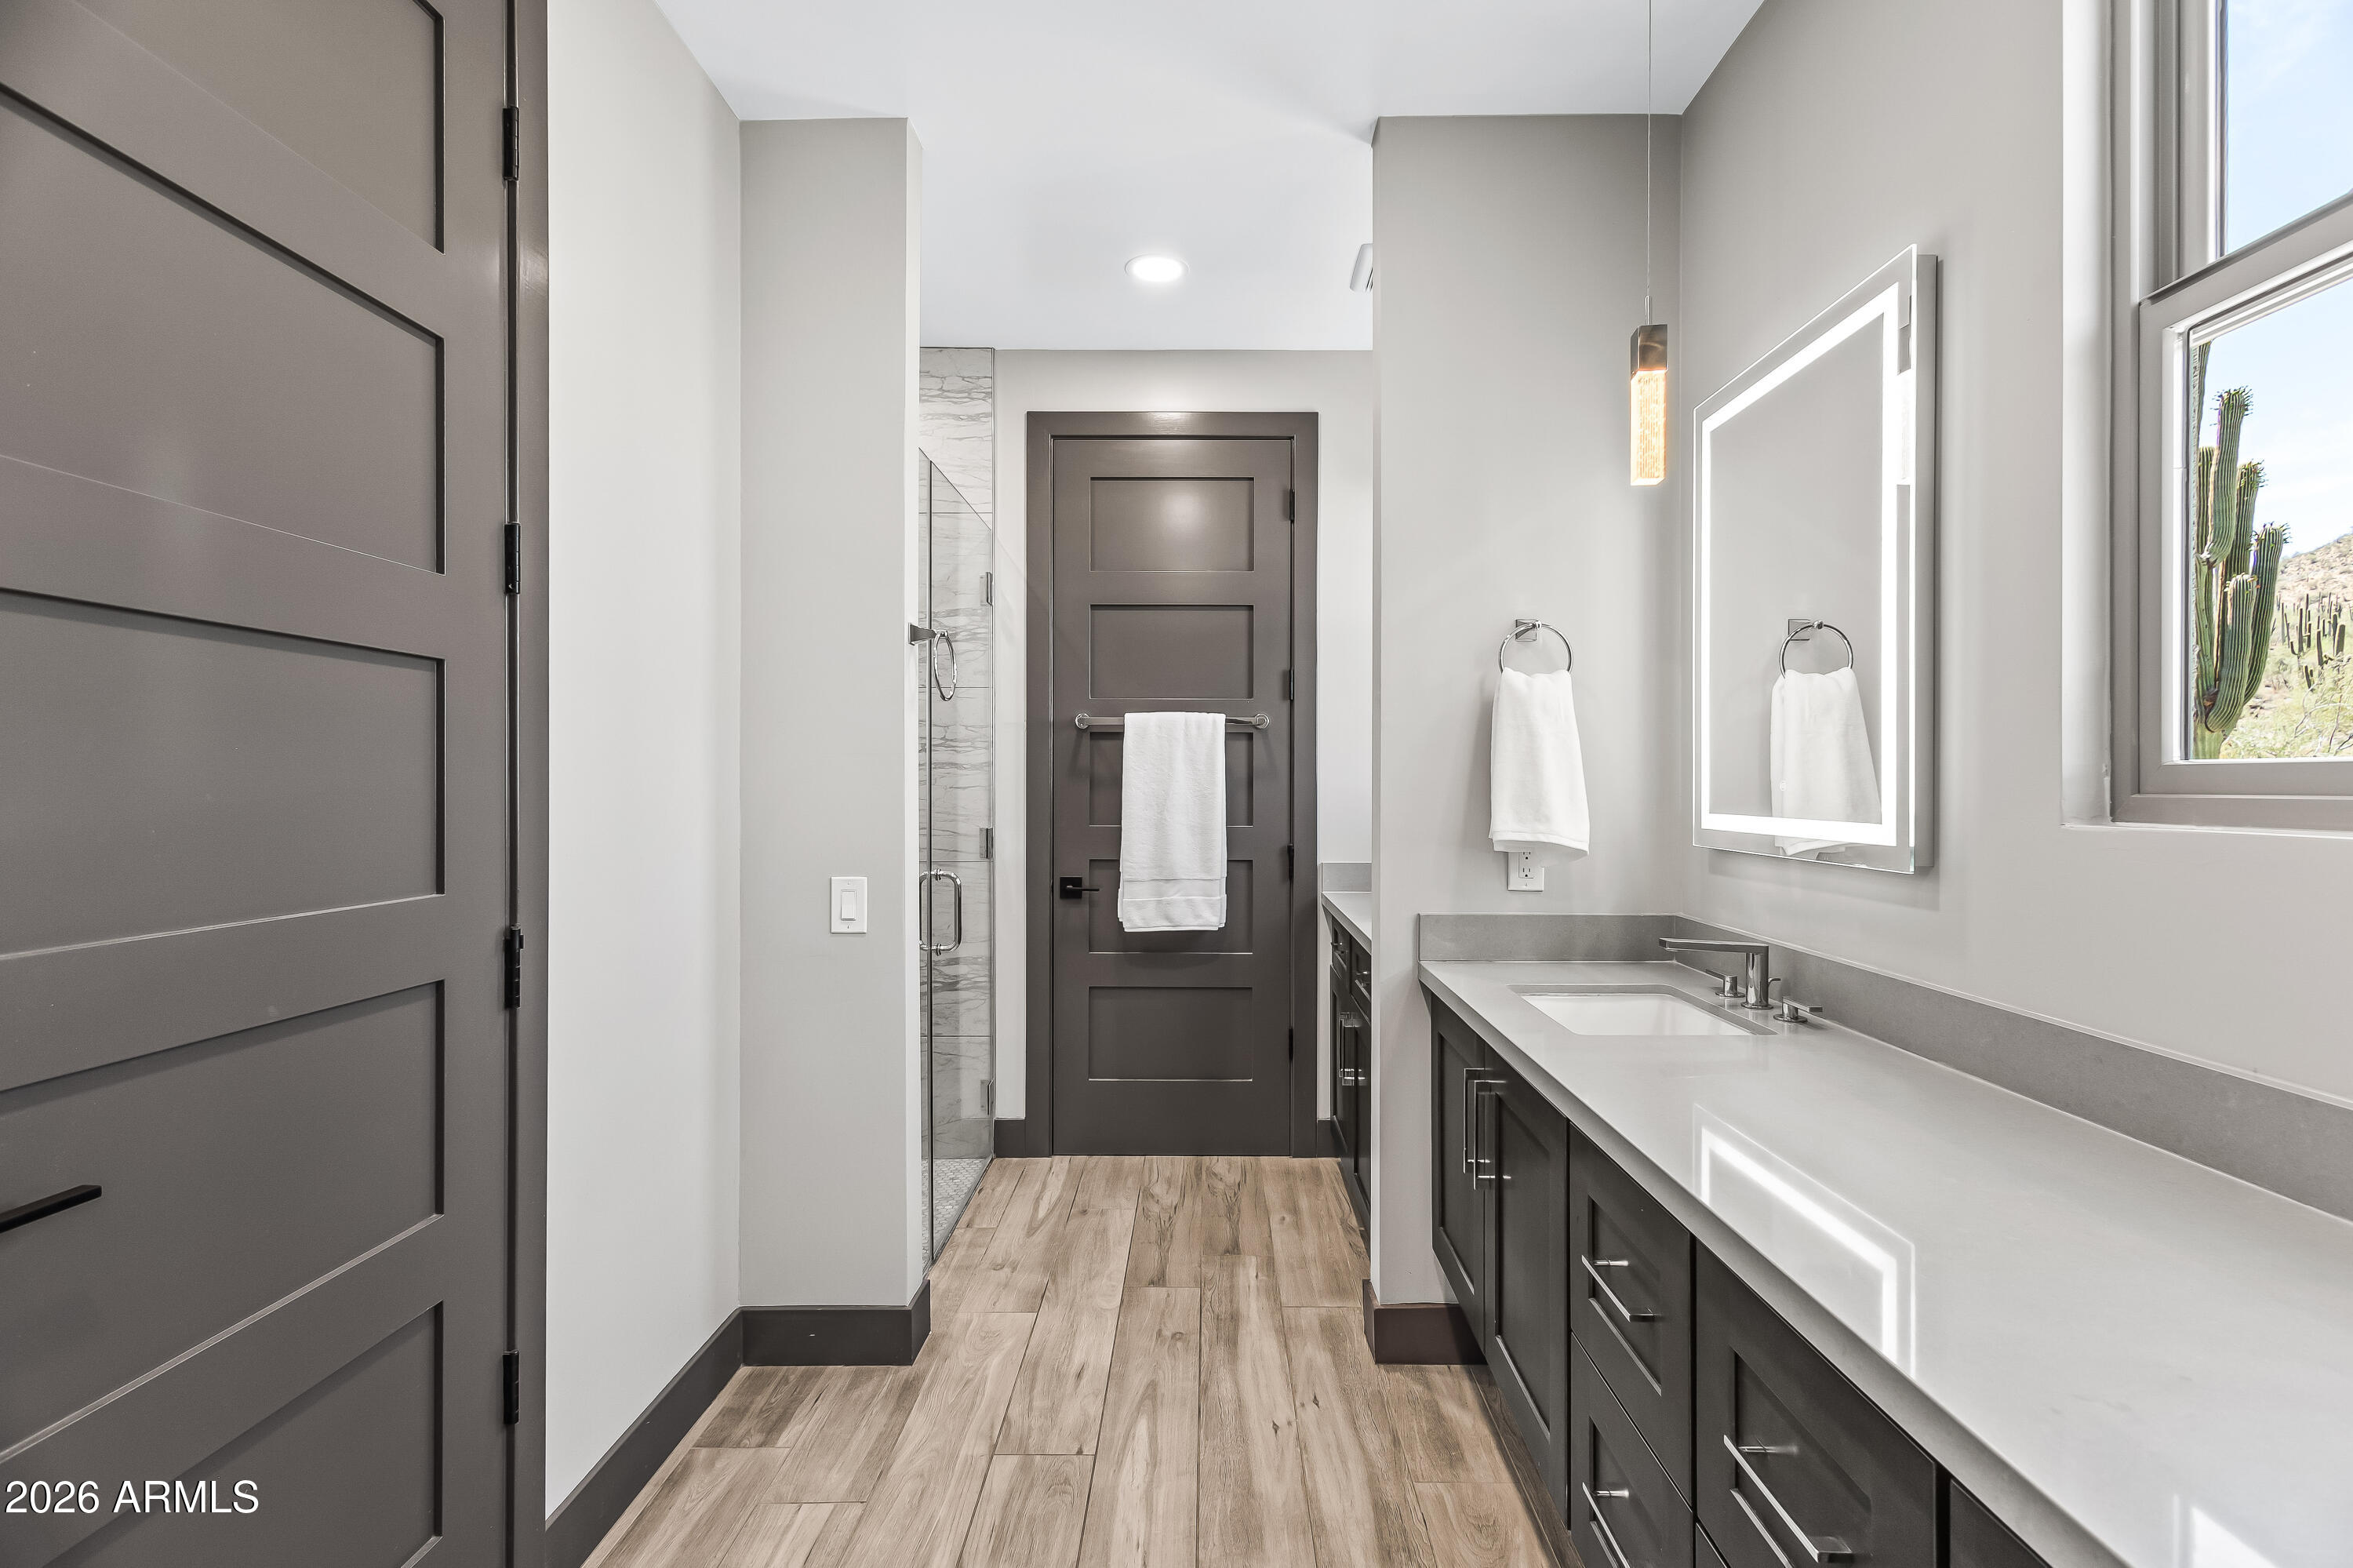
Modern bathroom with a long double-sink vanity, glass shower, and desert views through the window.
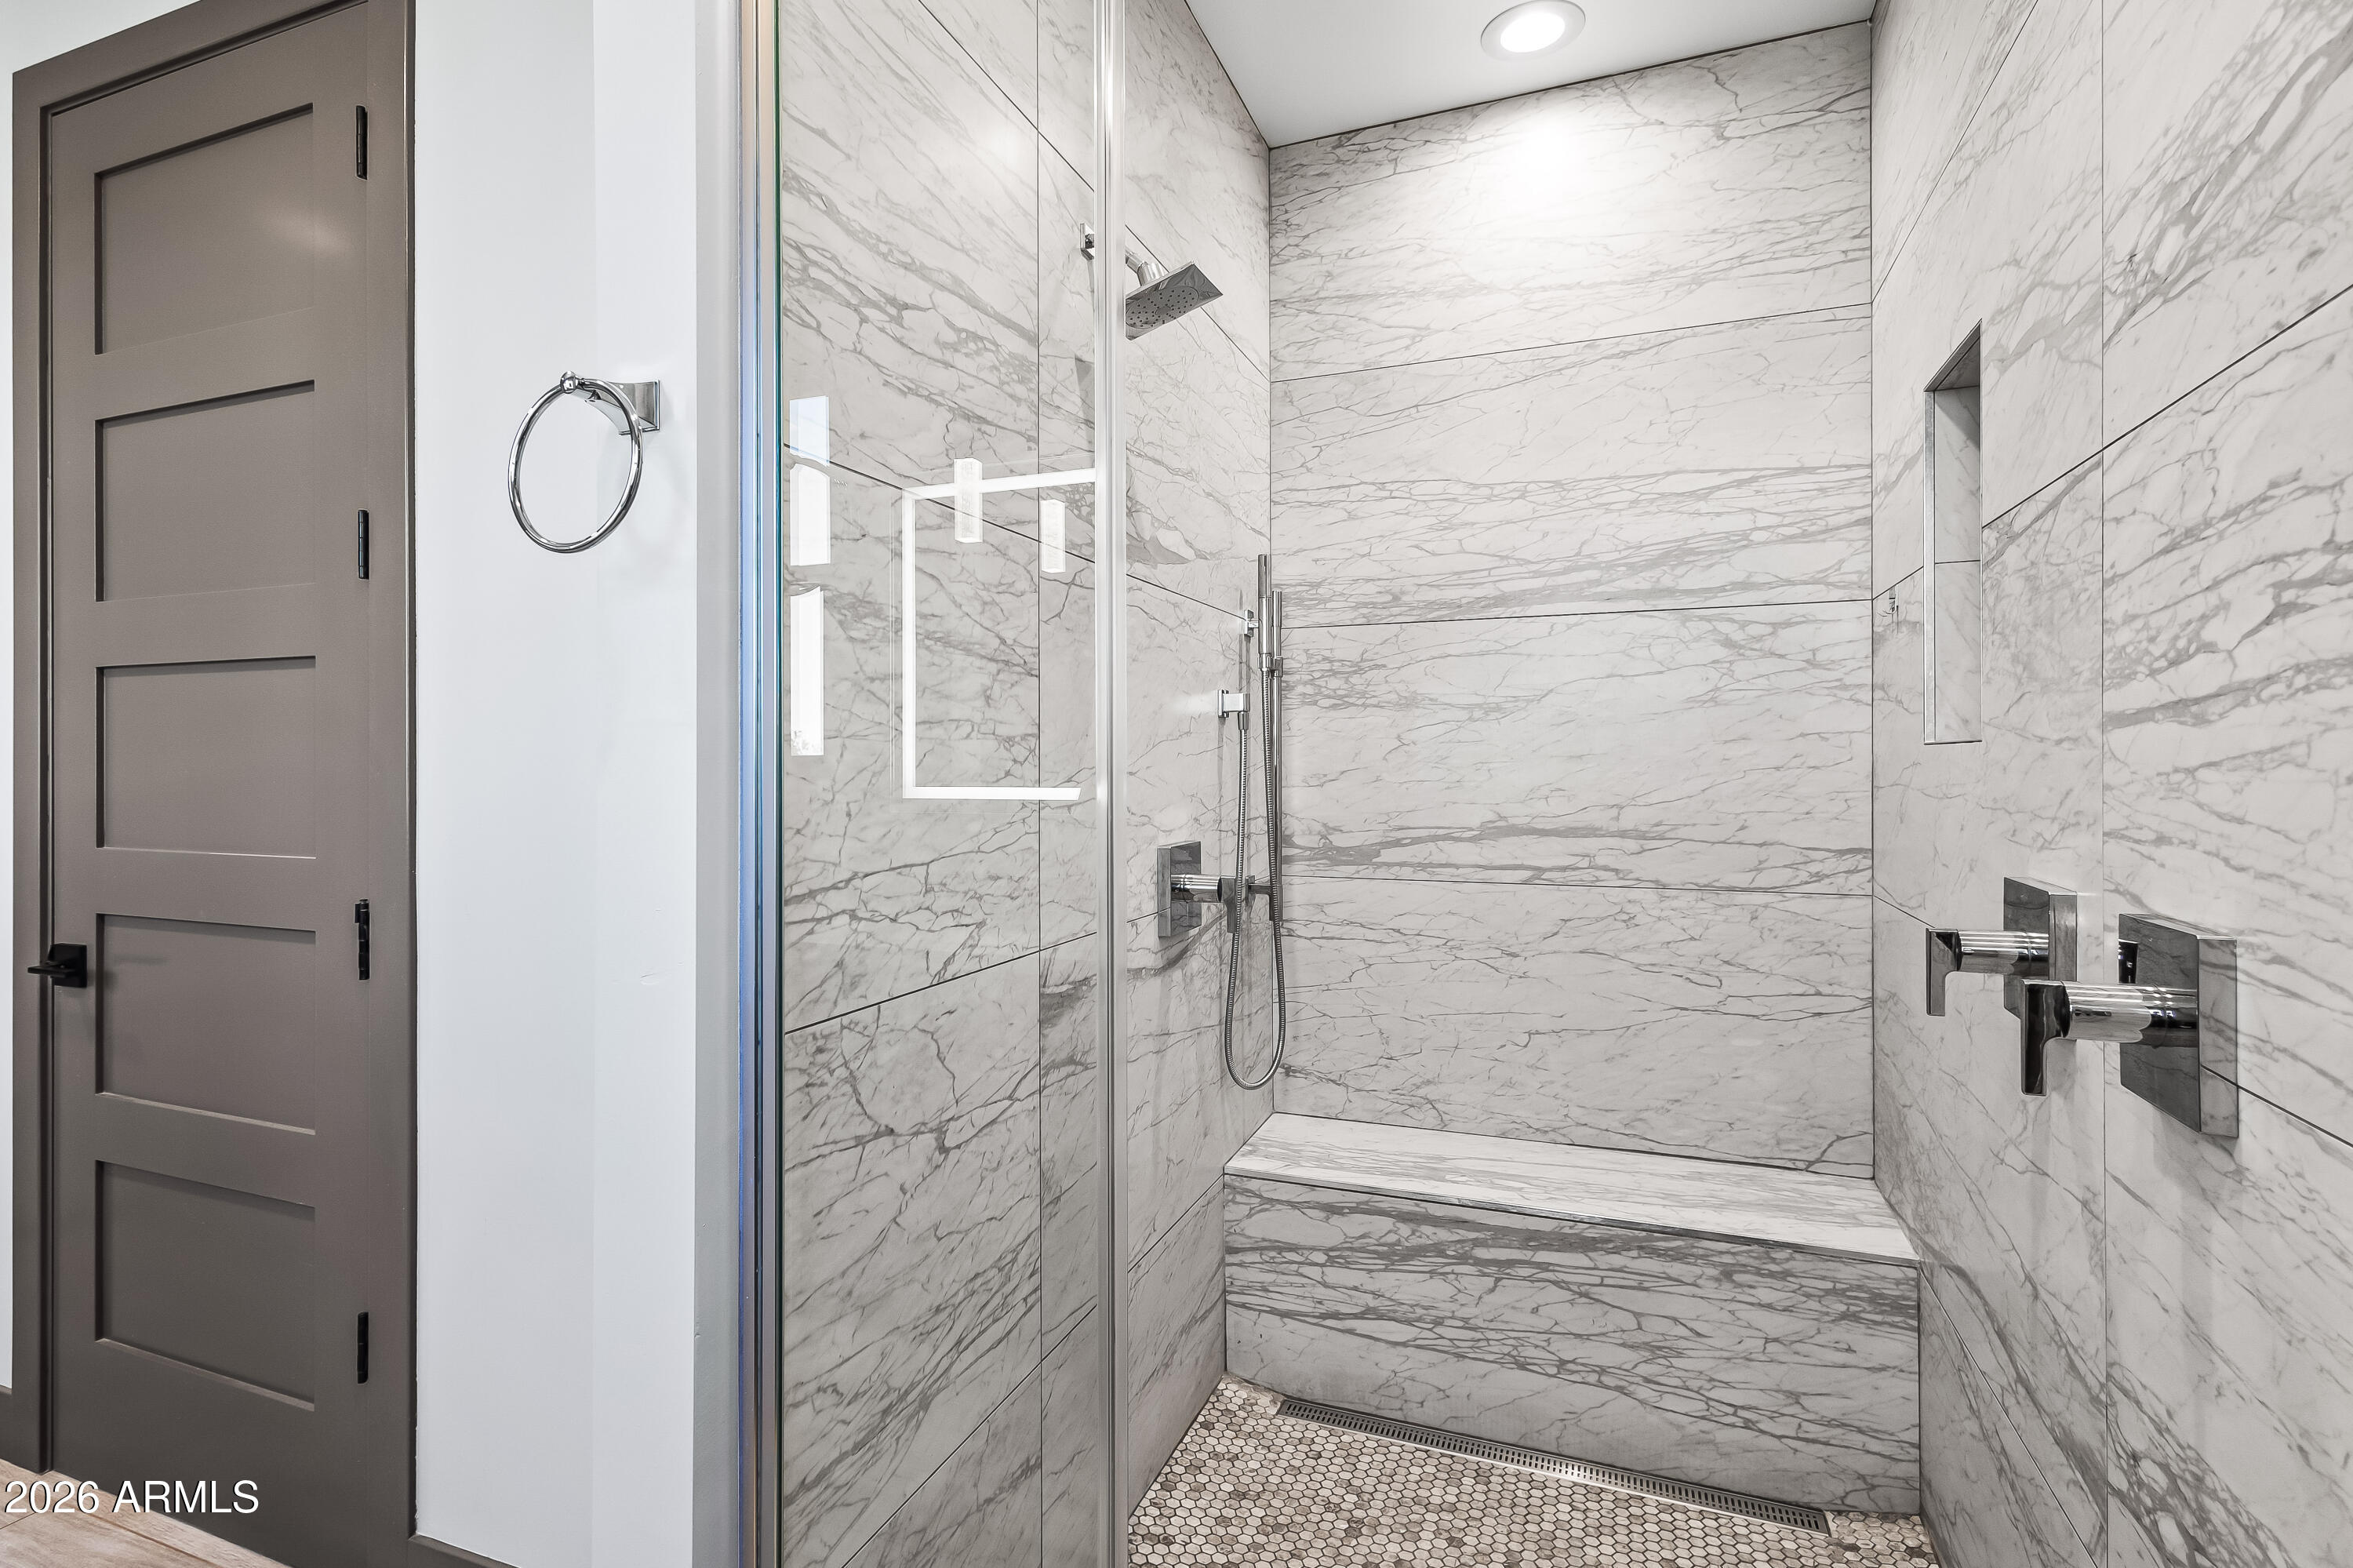
Walk-in shower with marble-look tile walls, built-in bench, and hexagonal mosaic floor.
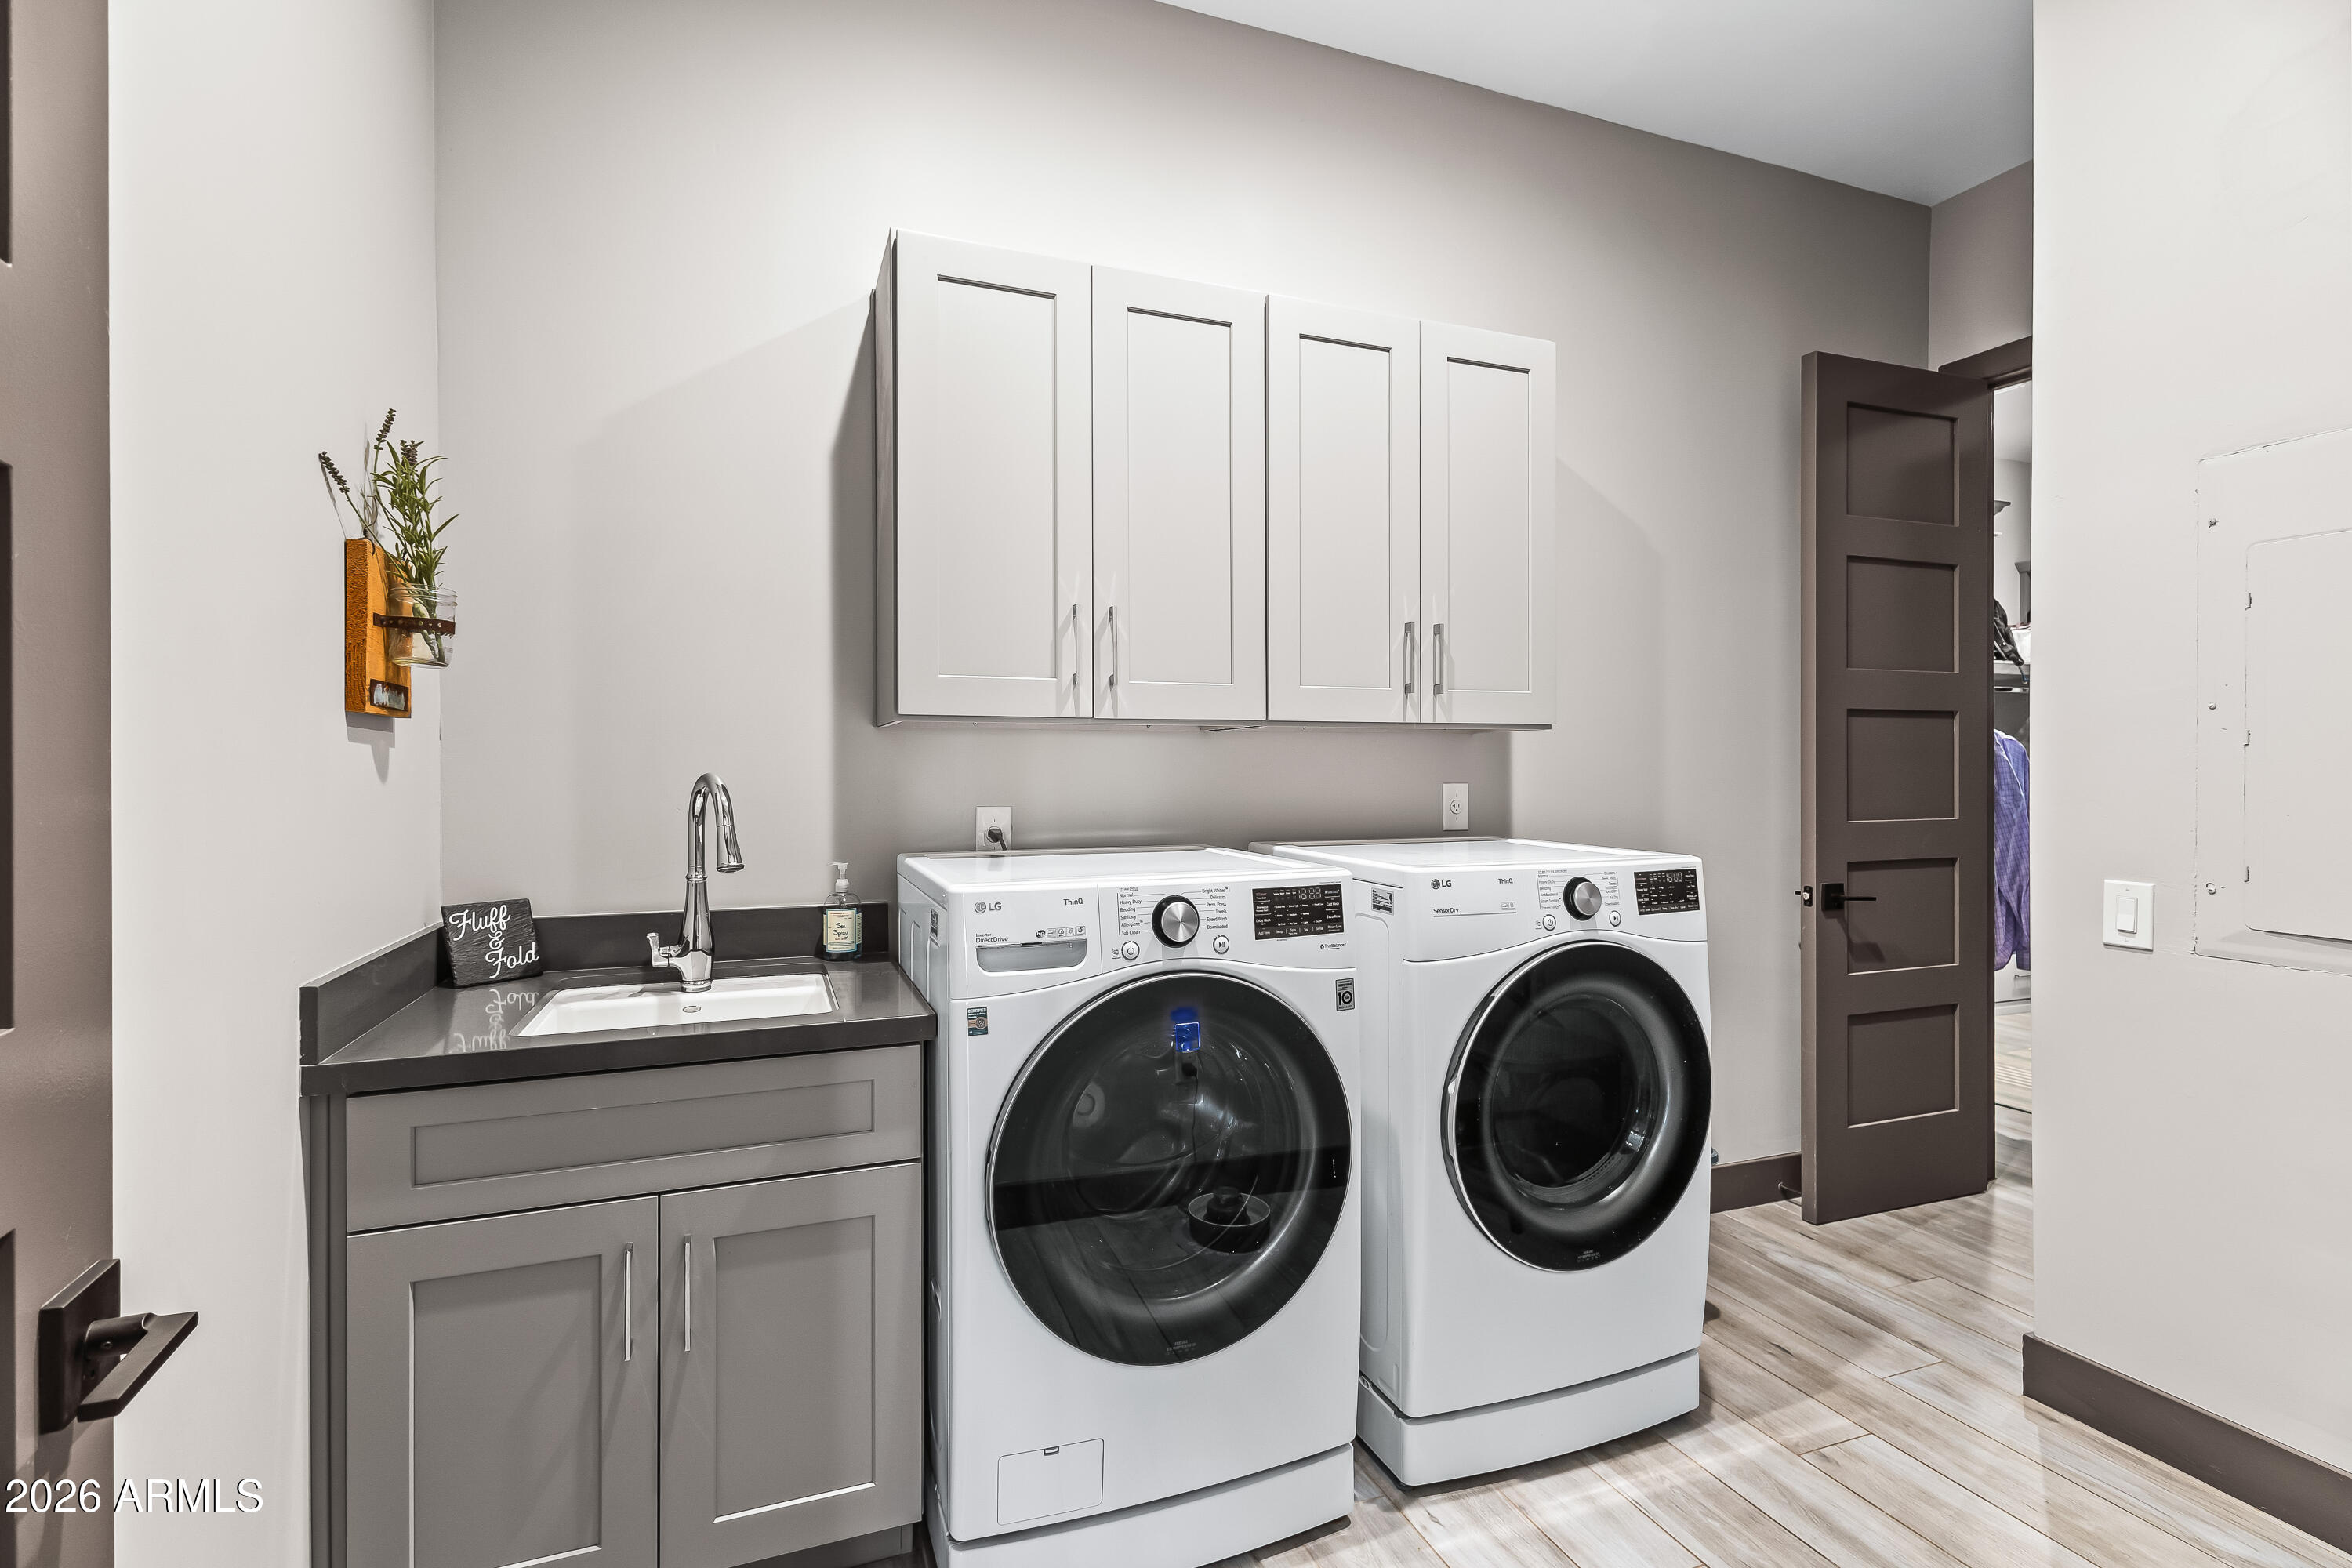
Laundry room with front-loading washer and dryer beside a utility sink and gray vanity.
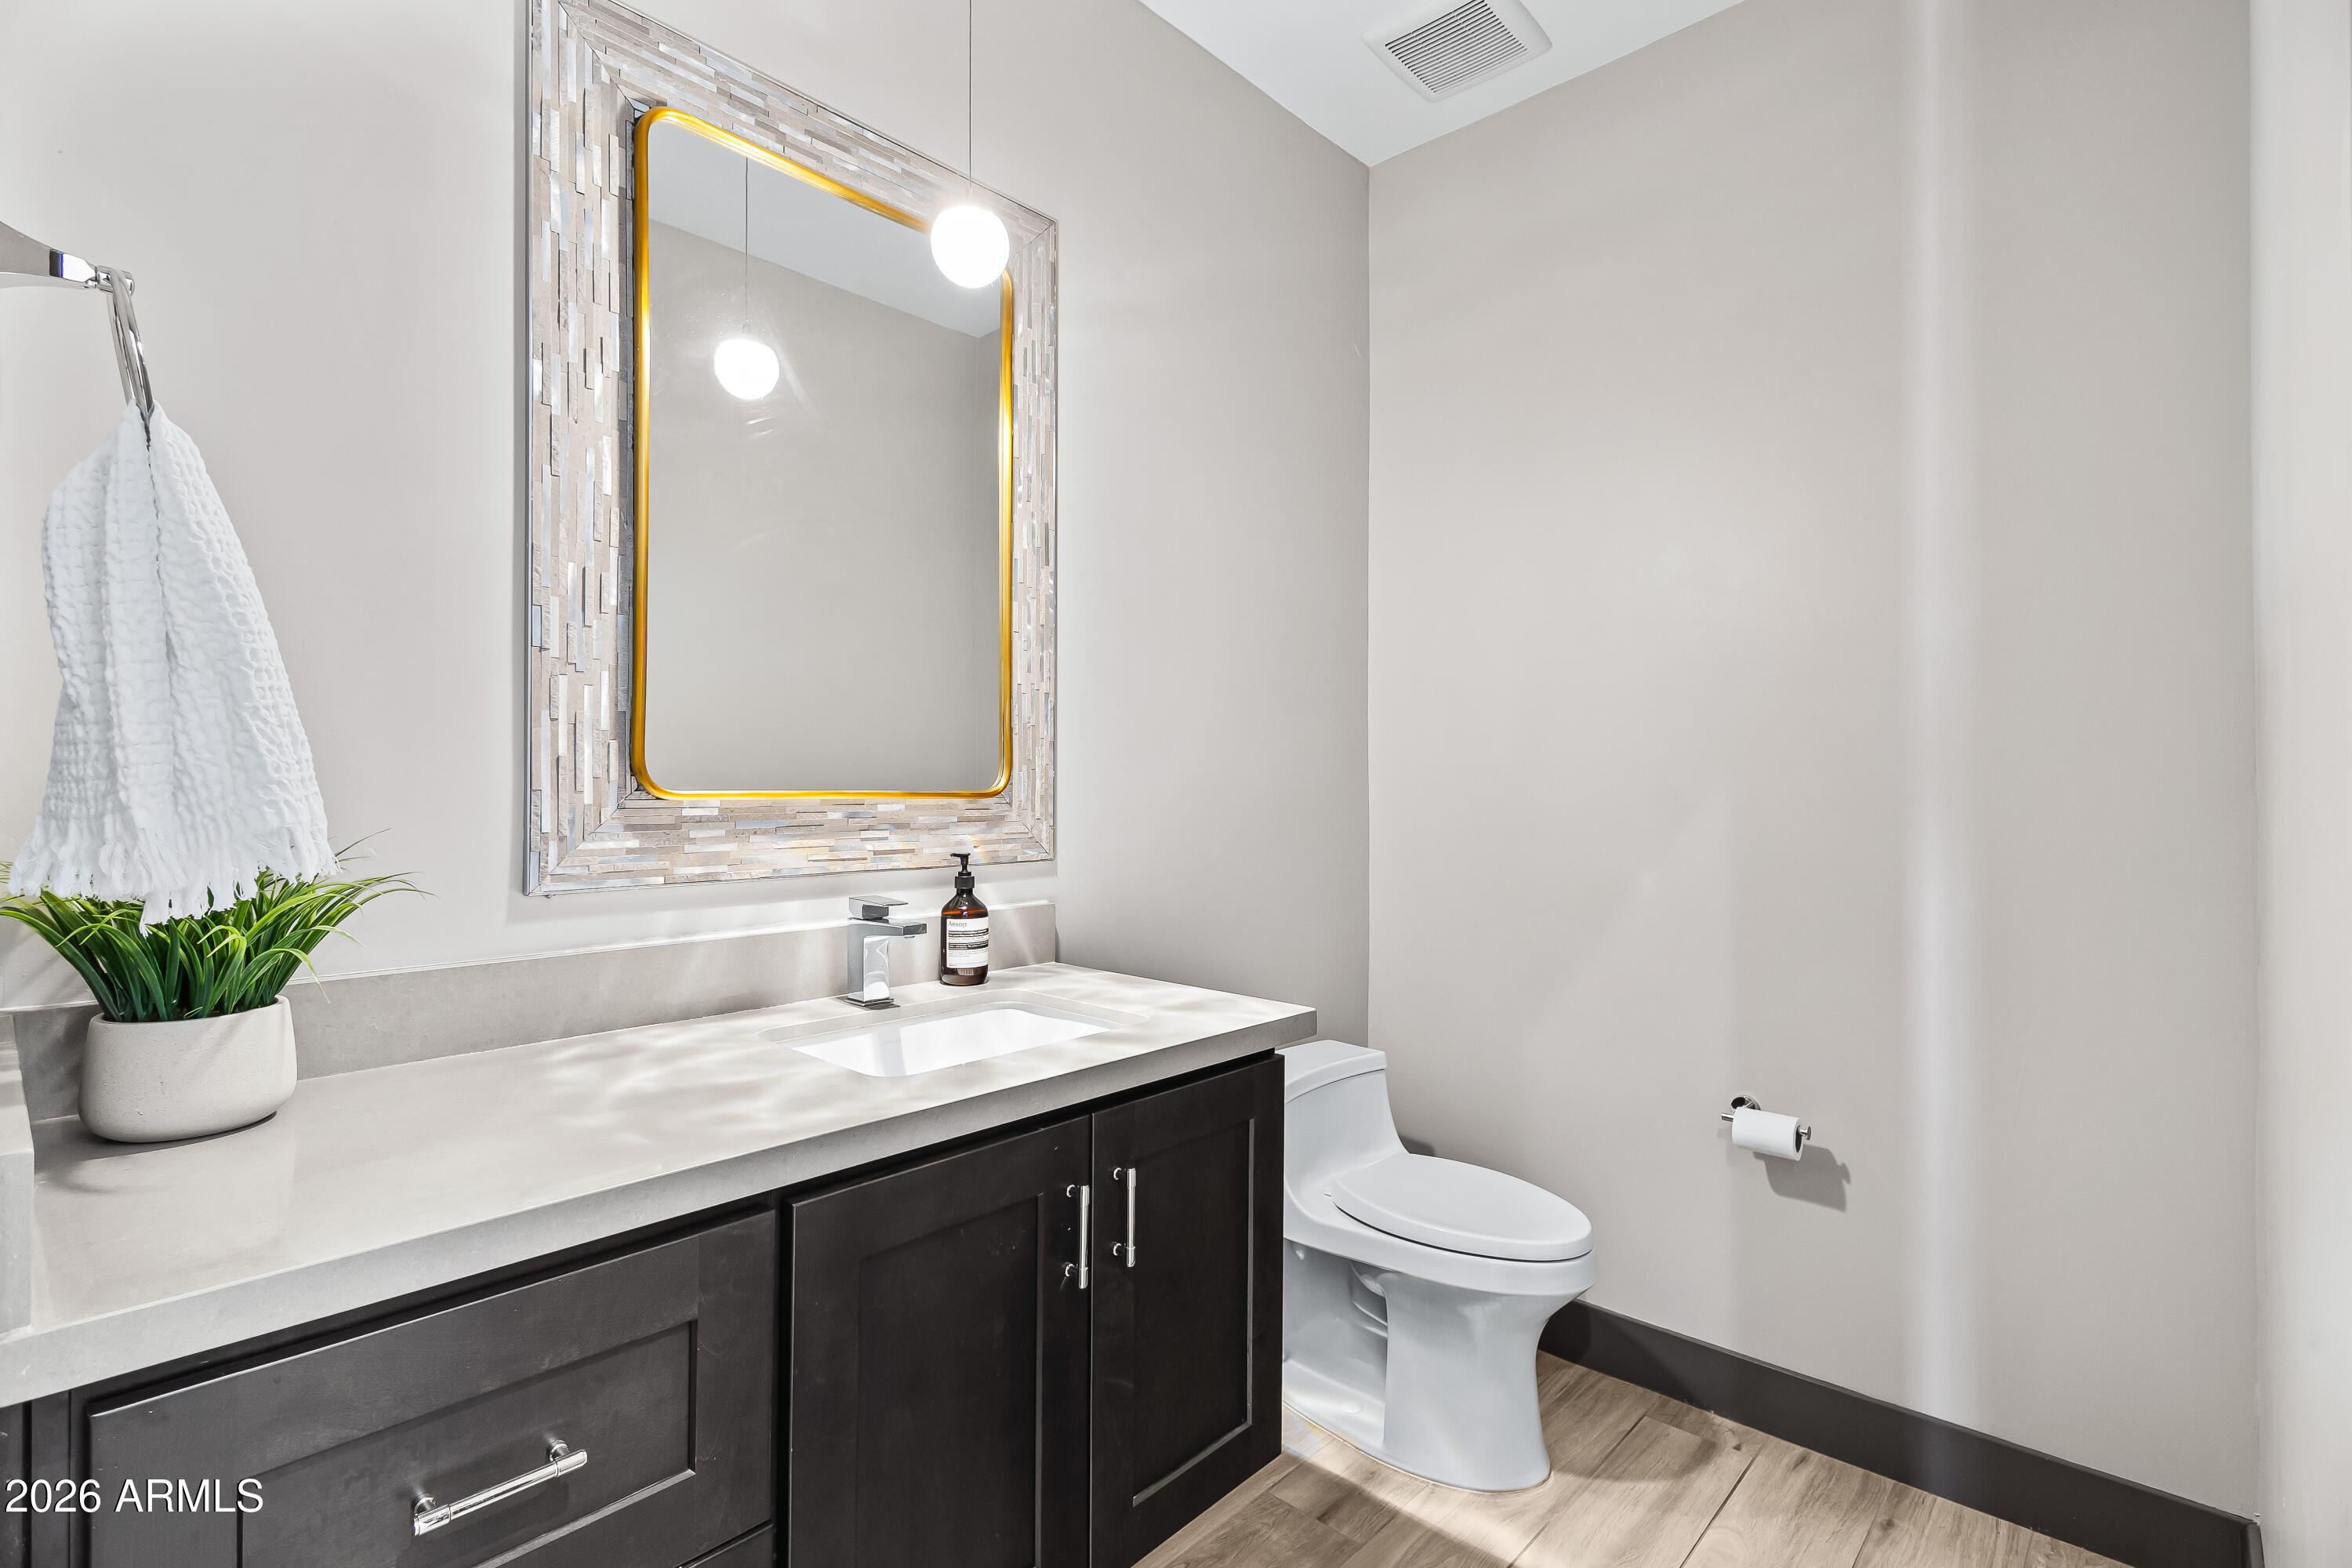
Bathroom with dark wood vanity, white countertop, gold-trimmed mirror, and toilet.
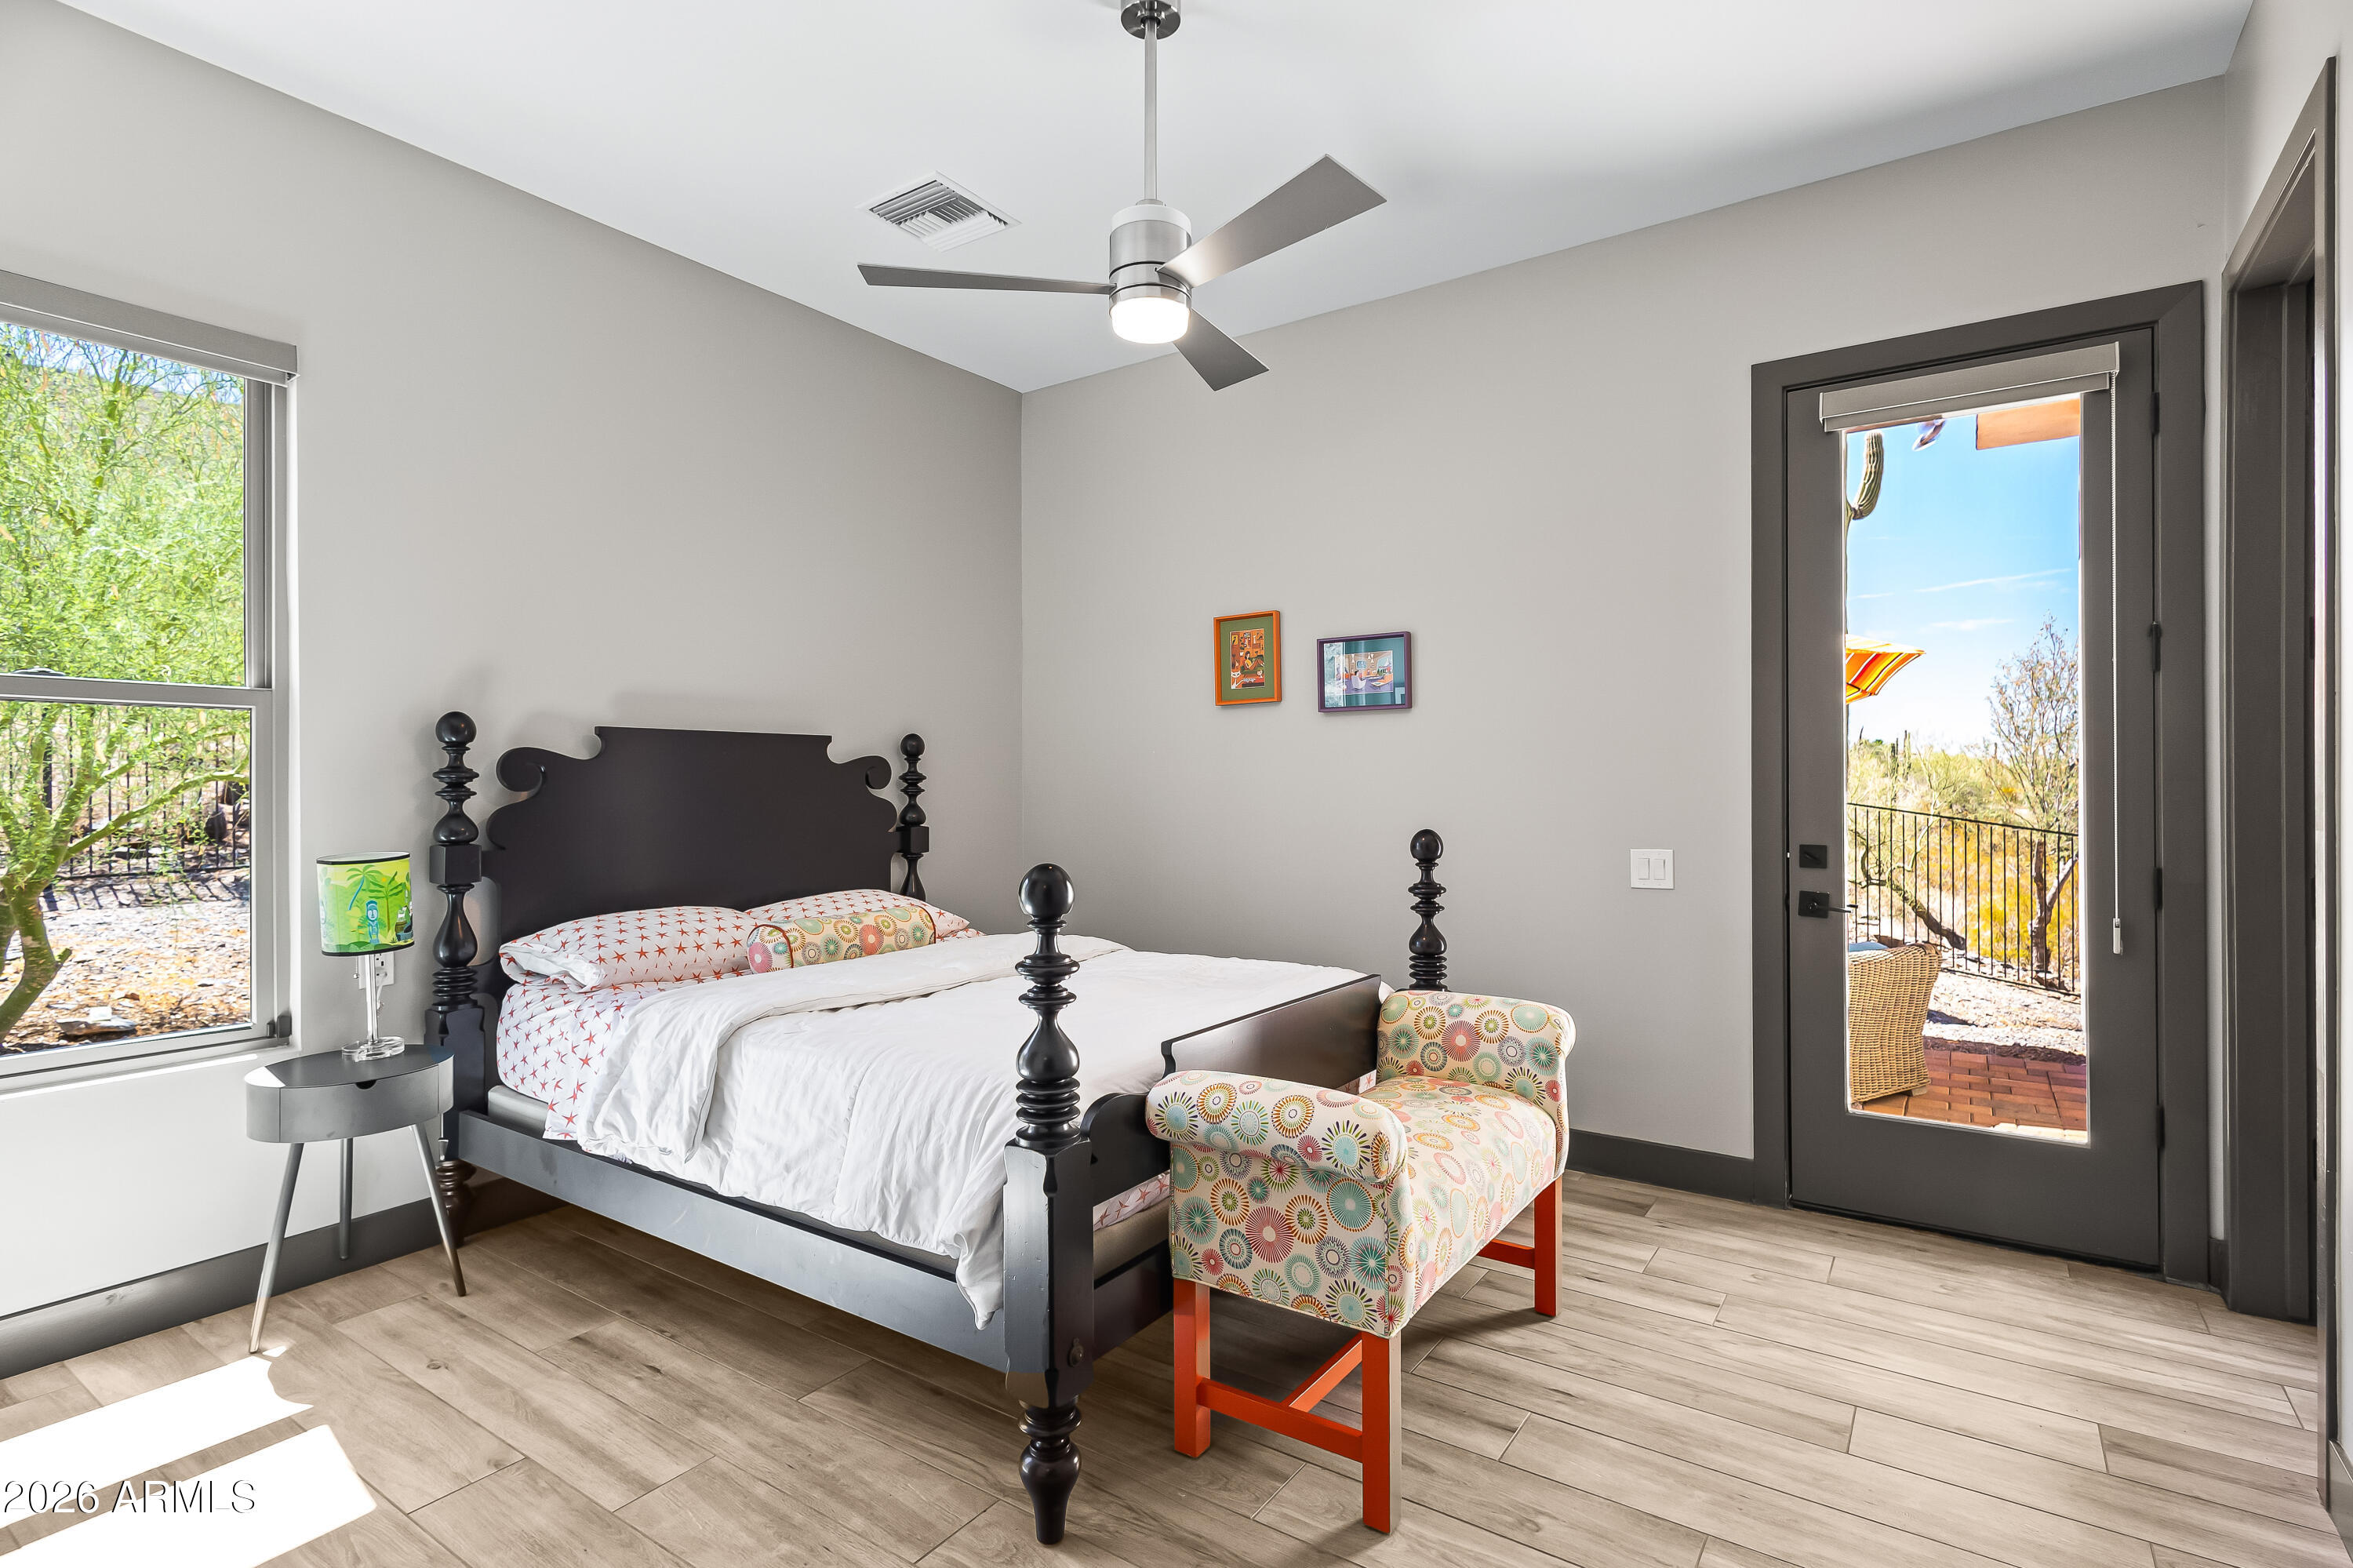
Bedroom with a black four-poster bed and patterned chair beside a glass door to the patio.
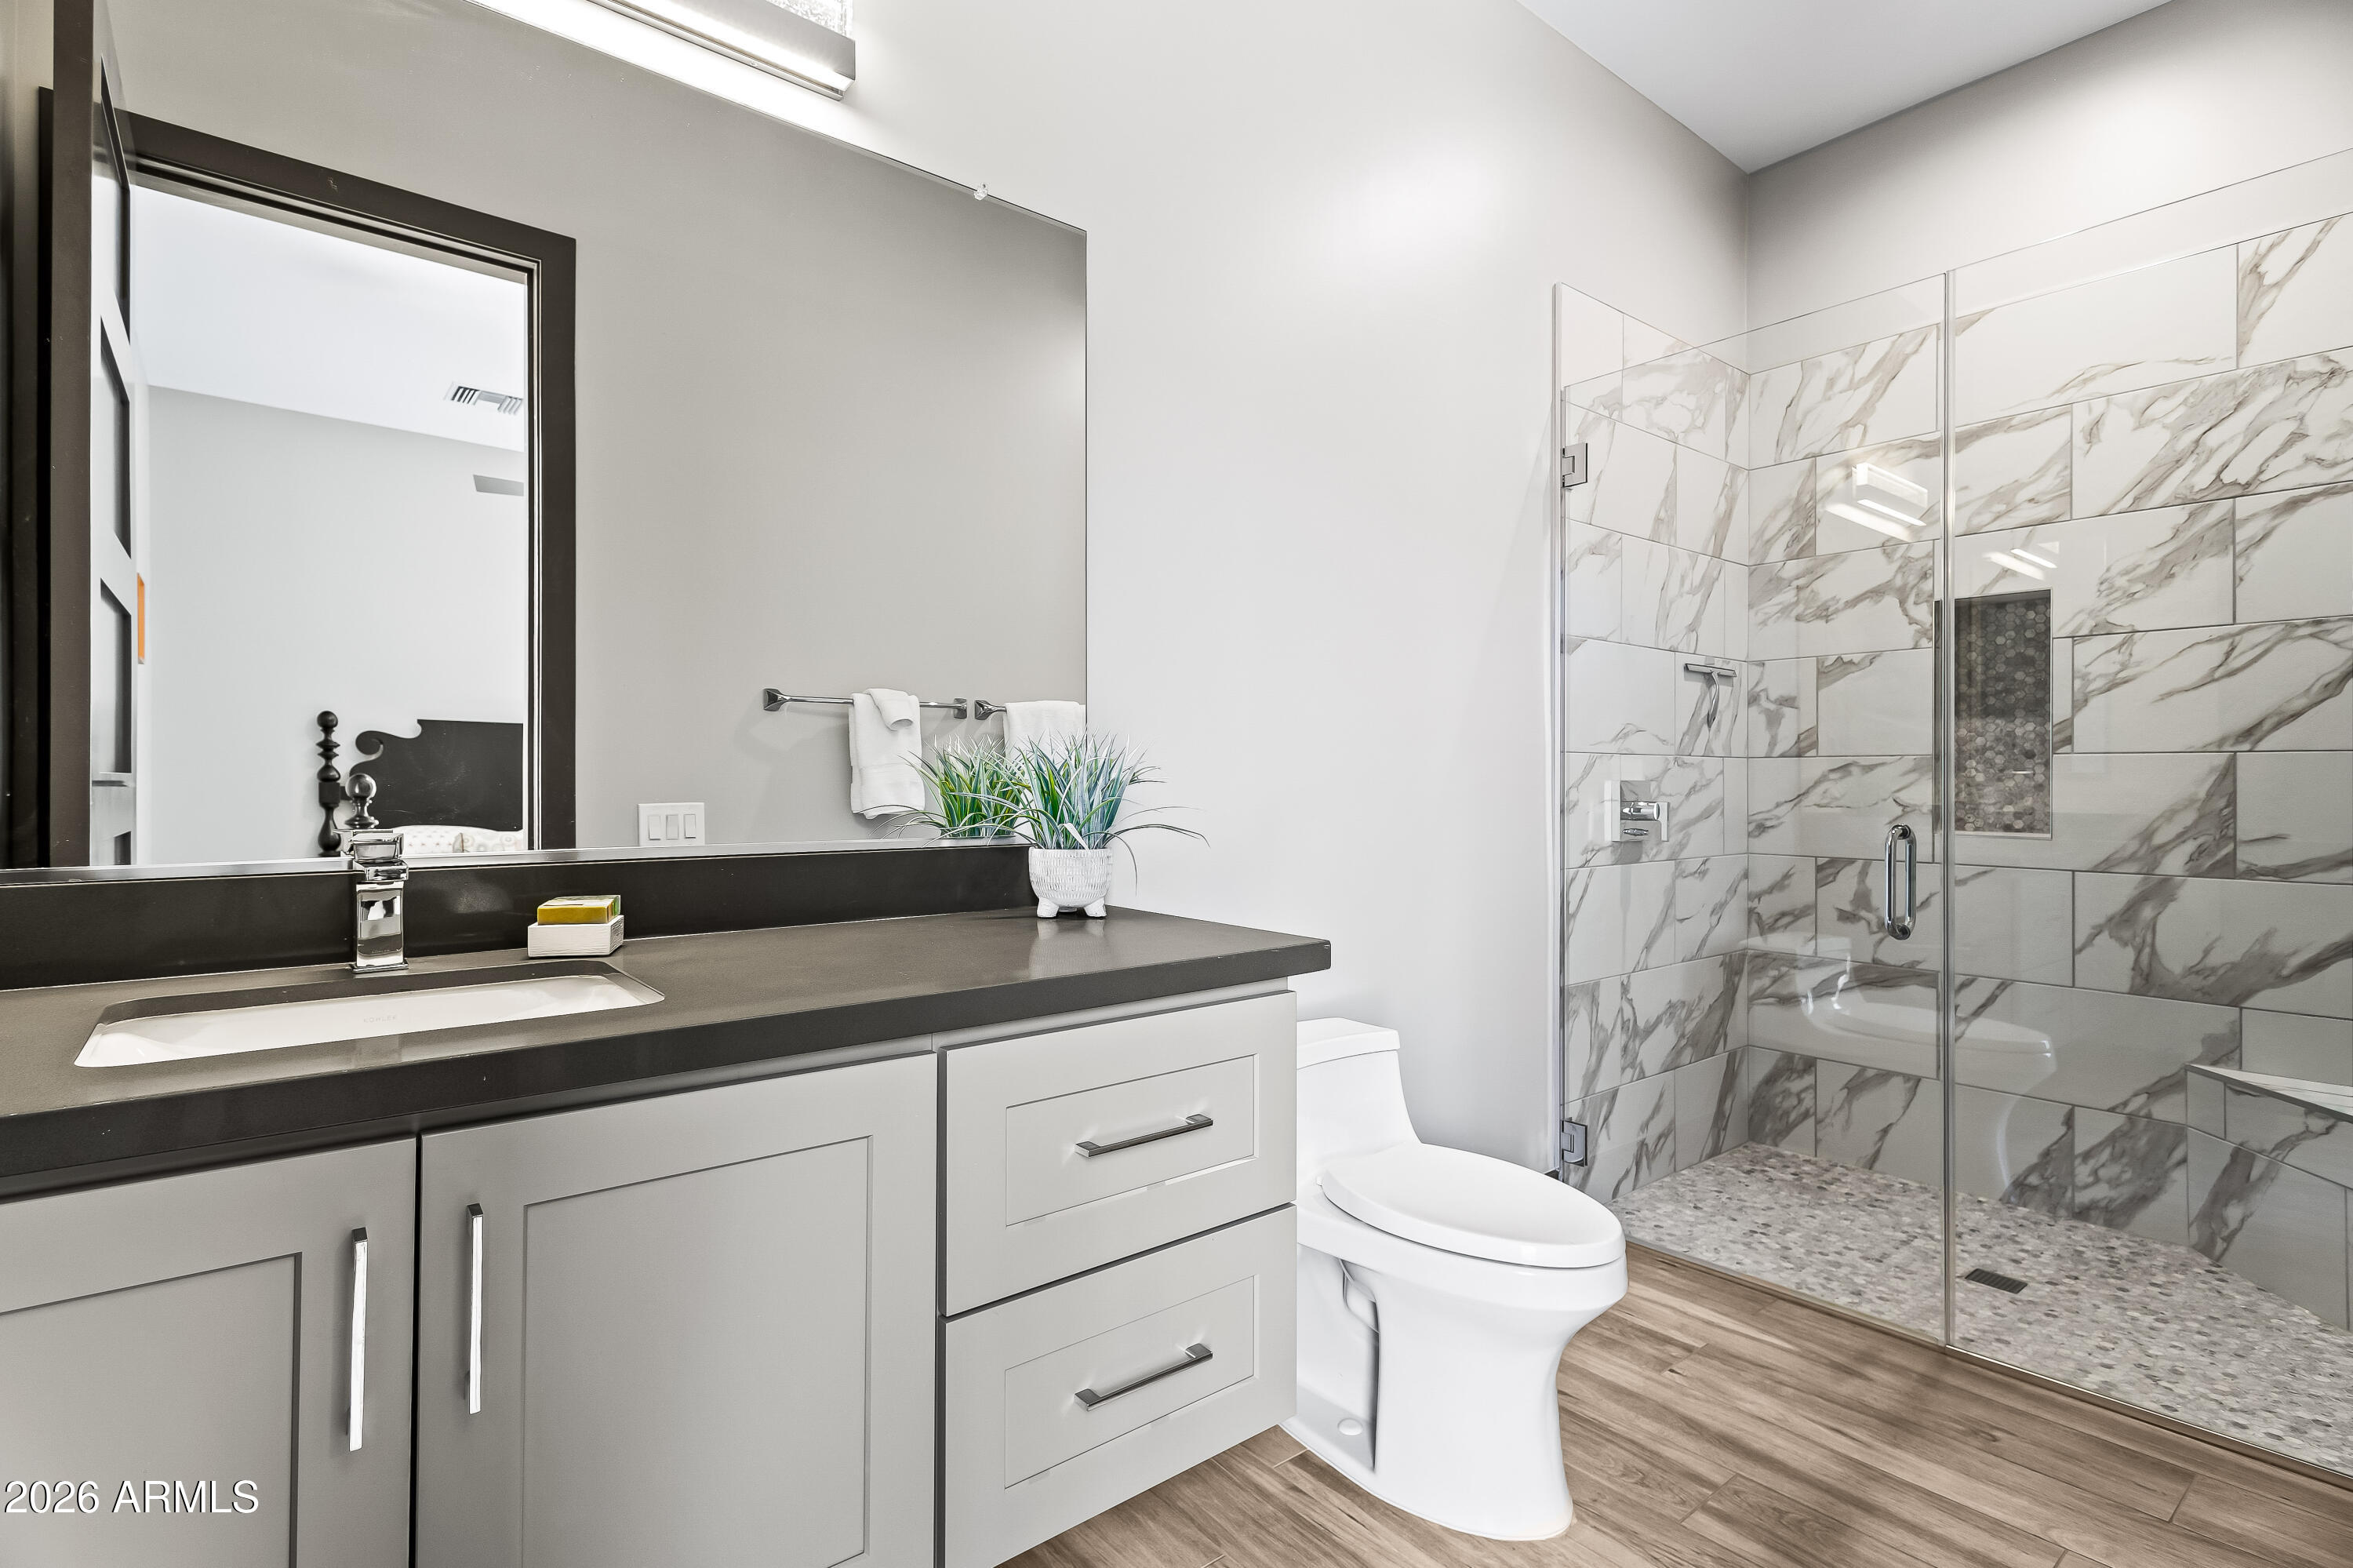
Modern bathroom with a gray vanity and glass shower lined with marble-look tile.
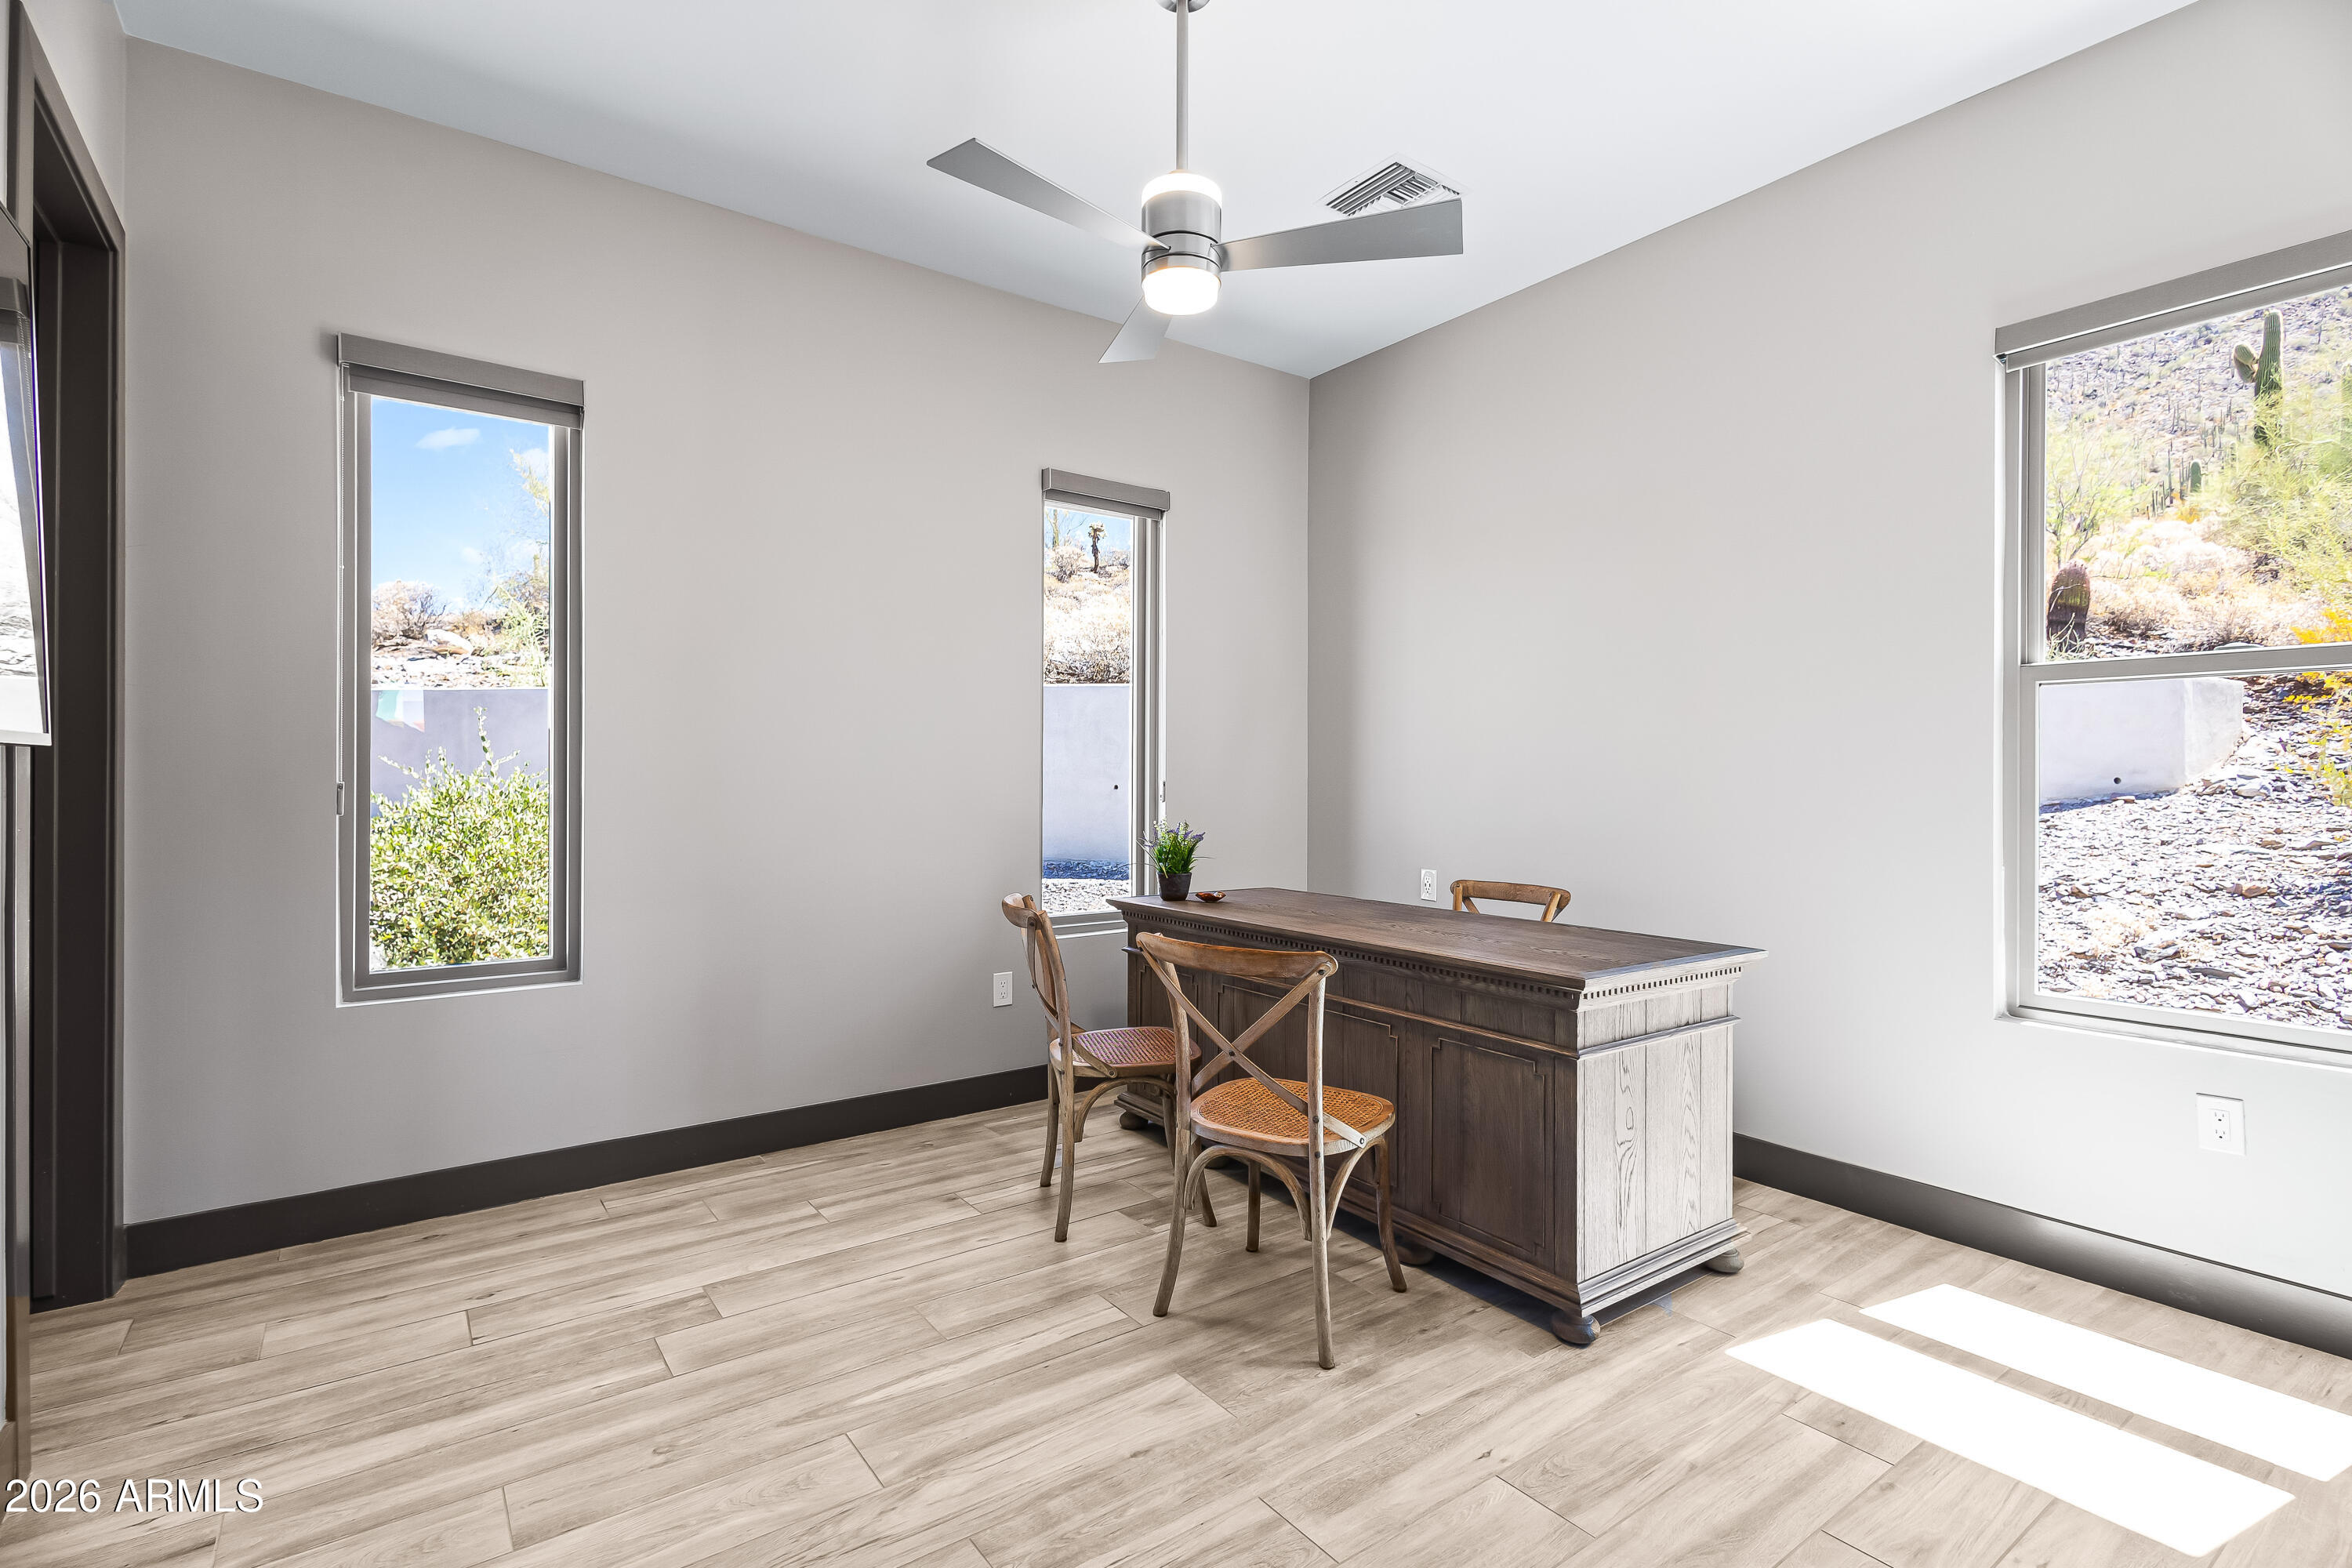
Furnished home office with a dark wood desk and desert views through three windows.
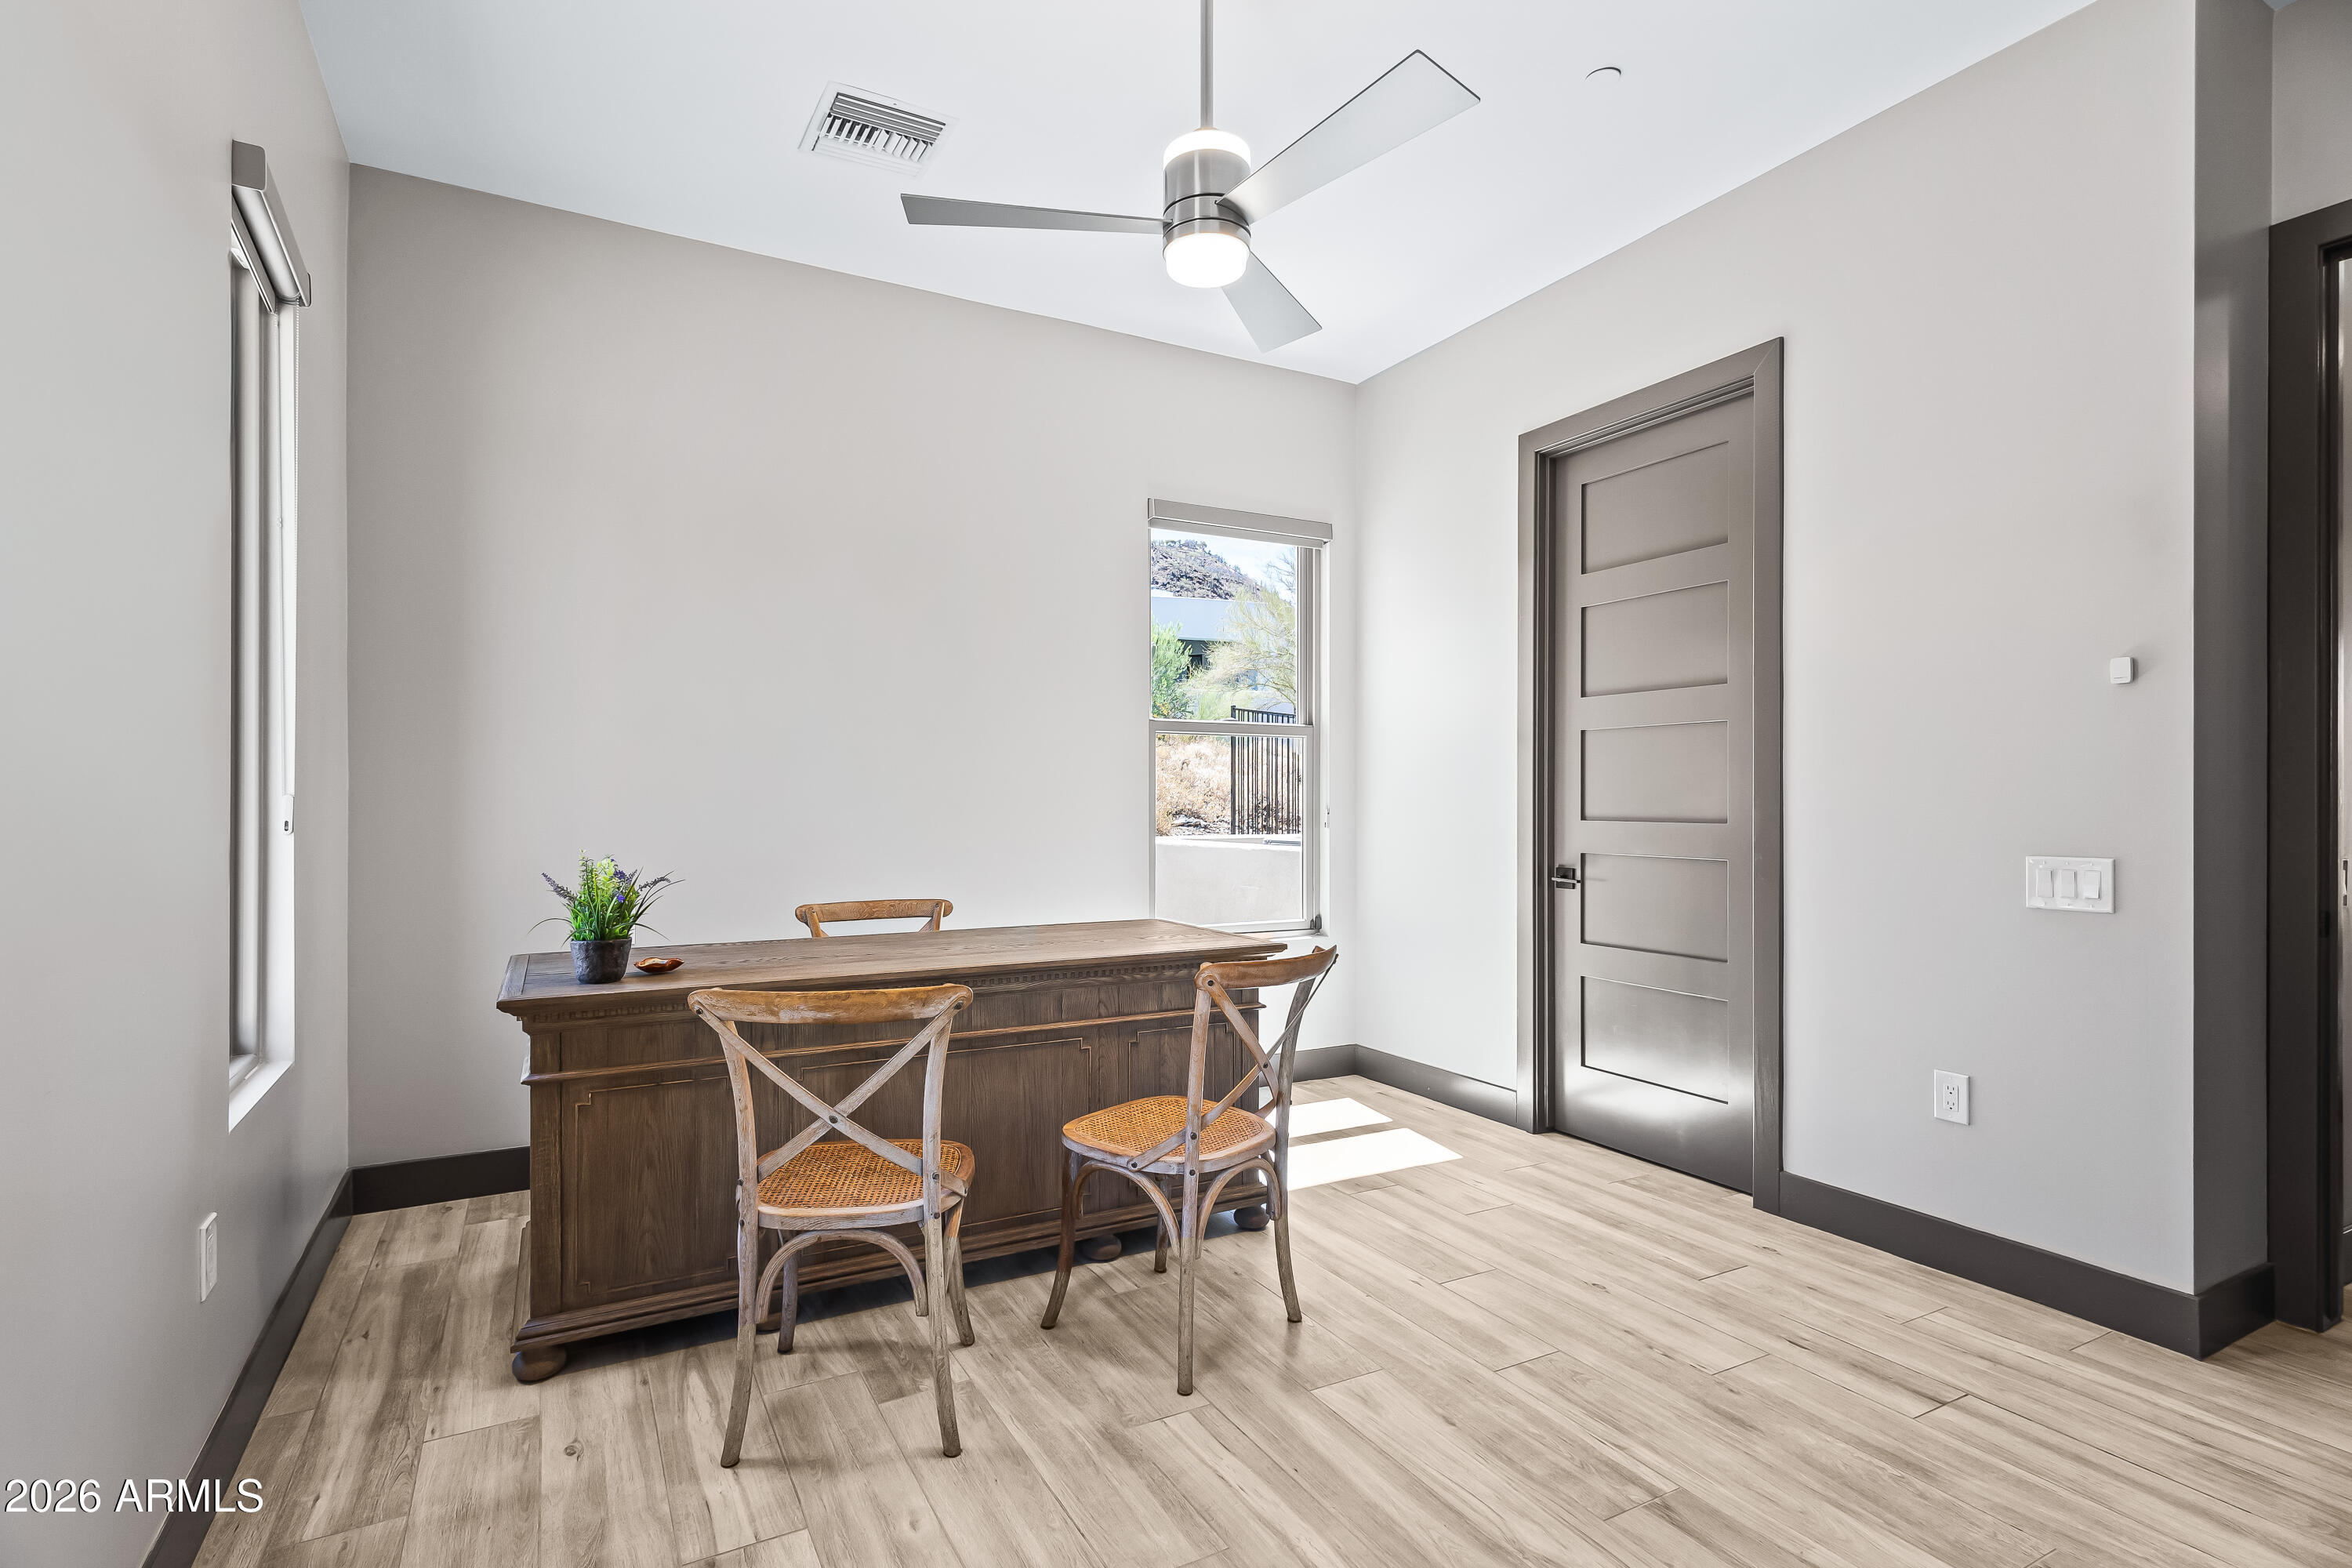
Dining area with a dark wood table, woven-seat chairs, and a window overlooking desert vegetation.
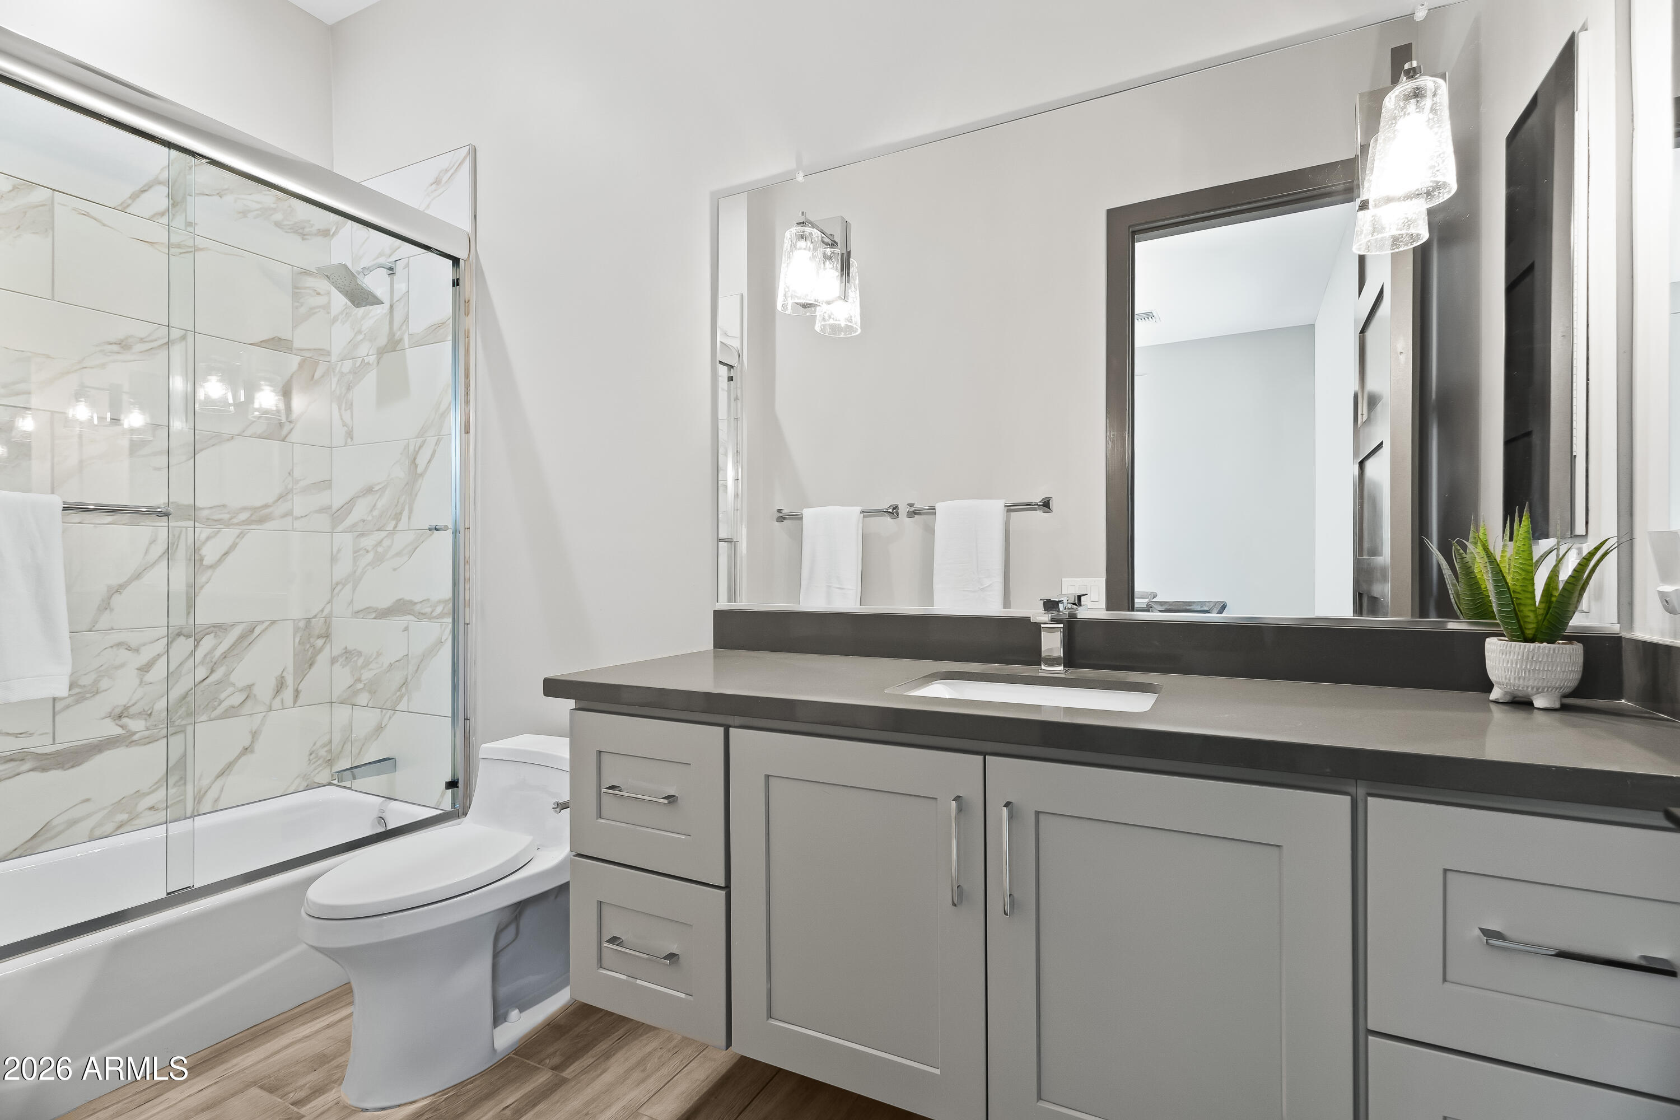
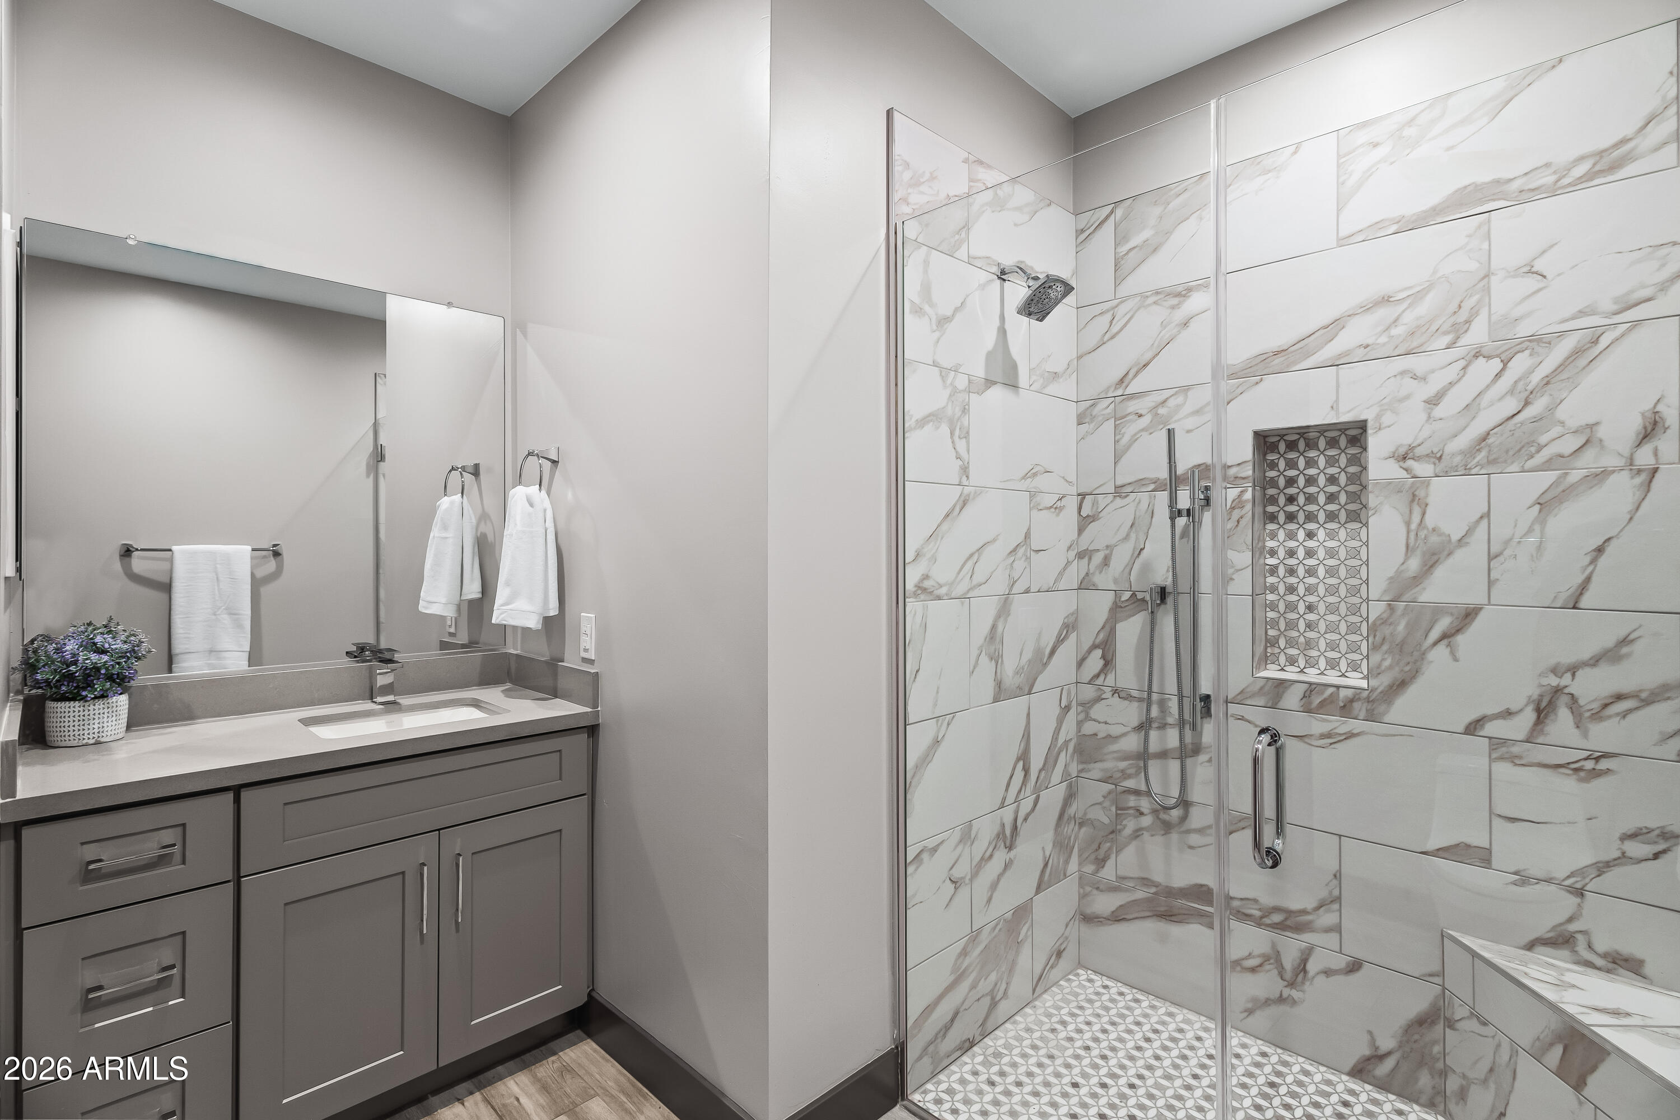
Modern bathroom with a marble-look tiled shower, gray vanity, wide mirror, and potted plant.
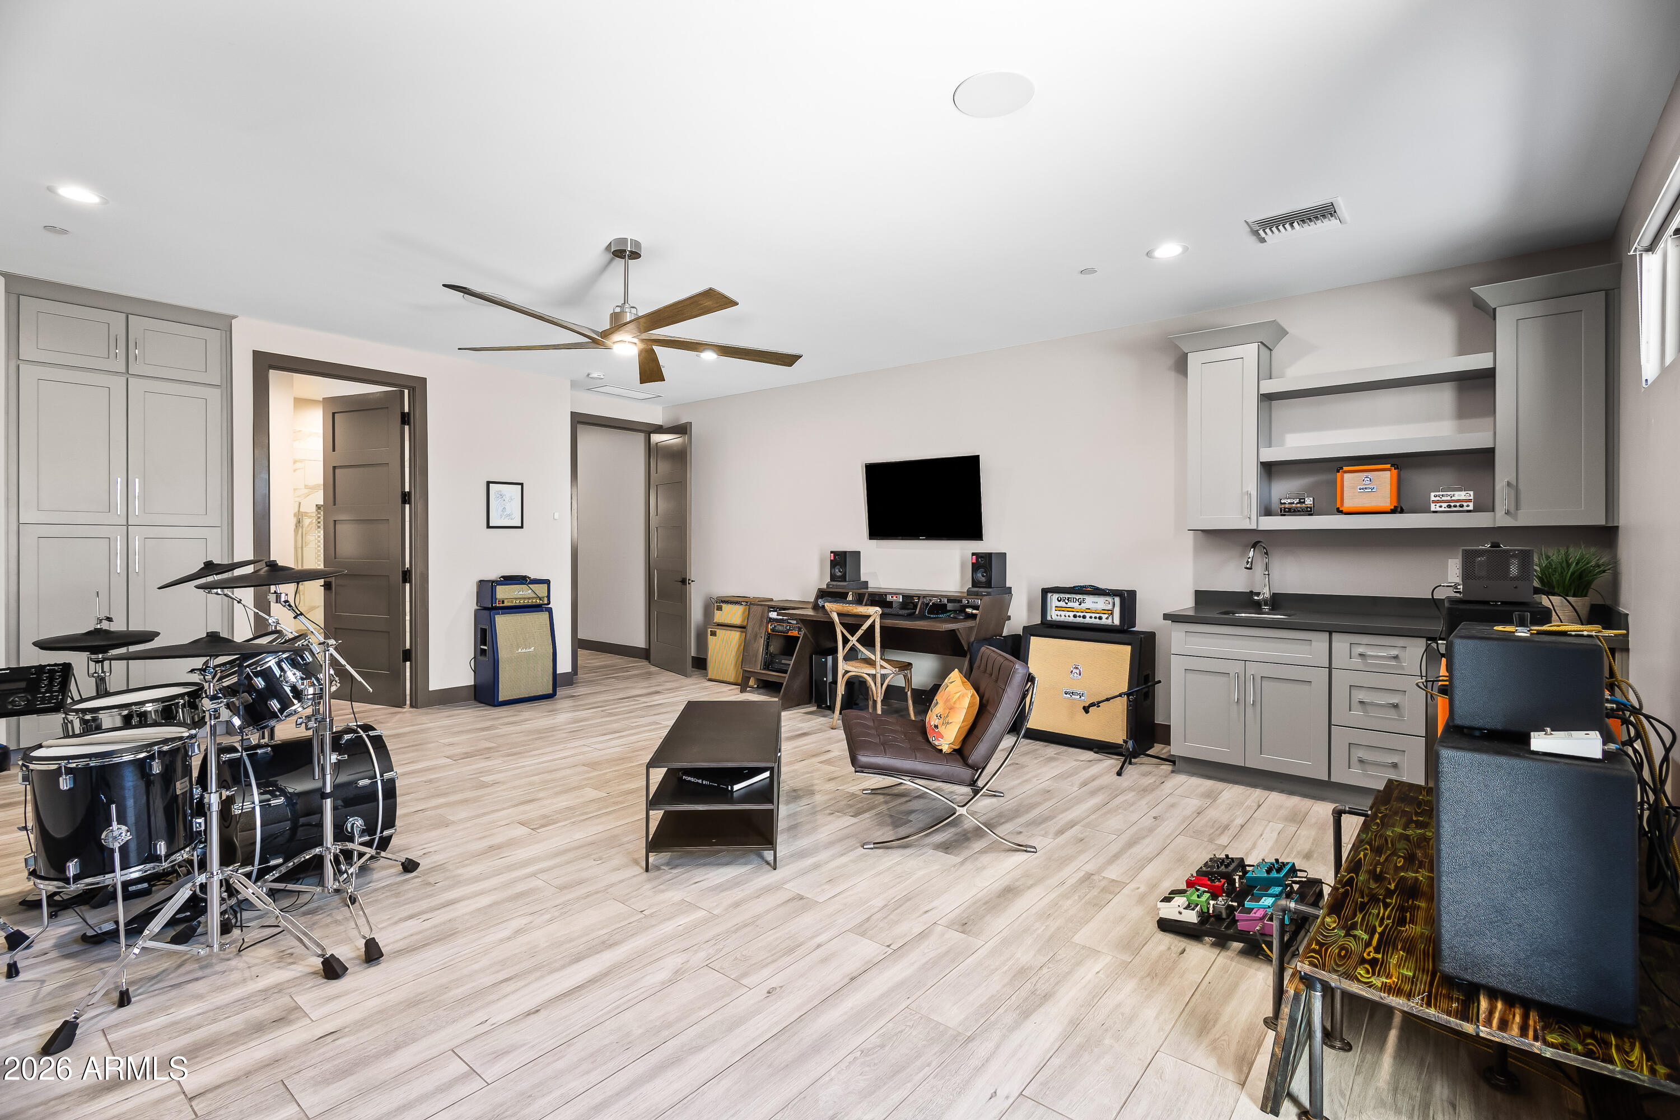
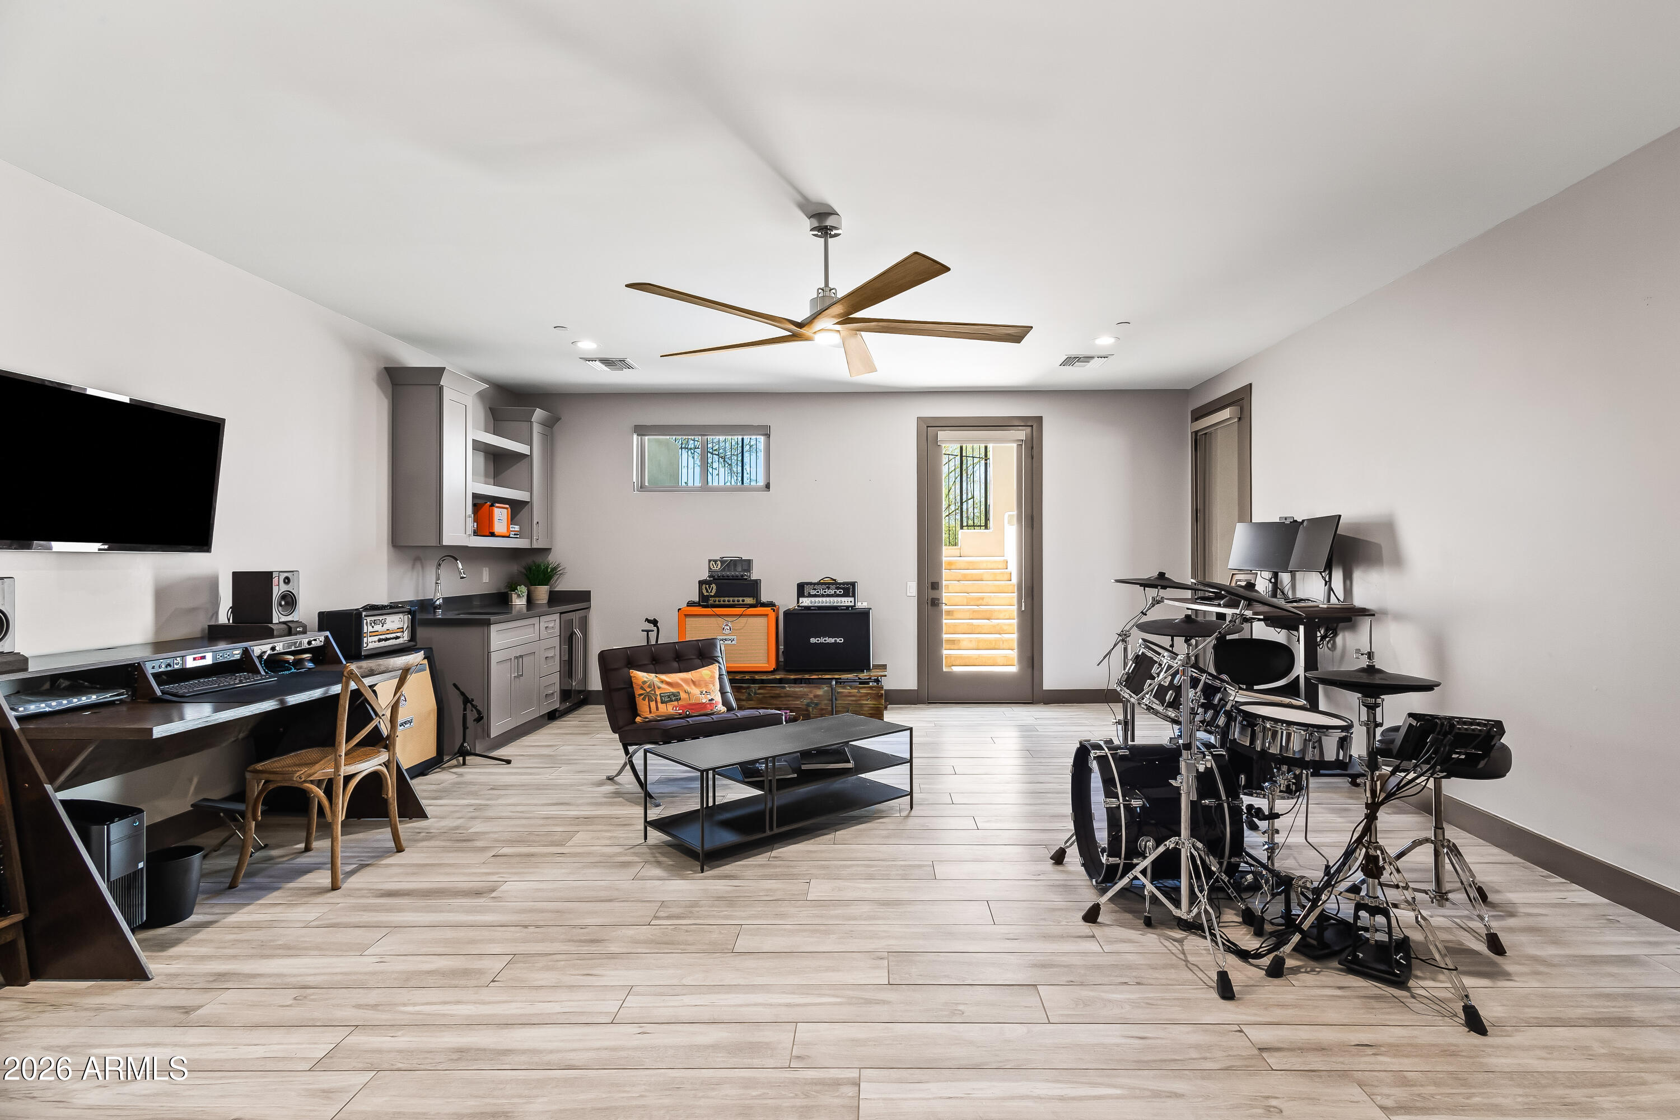
Furnished music room with a drum kit, amplifiers, audio equipment, and built-in cabinetry.
Music room with a drum kit, amplifiers, and a workstation beside a small lounge area.
Bathroom with a gray vanity and glass shower lined with marble-patterned tile.
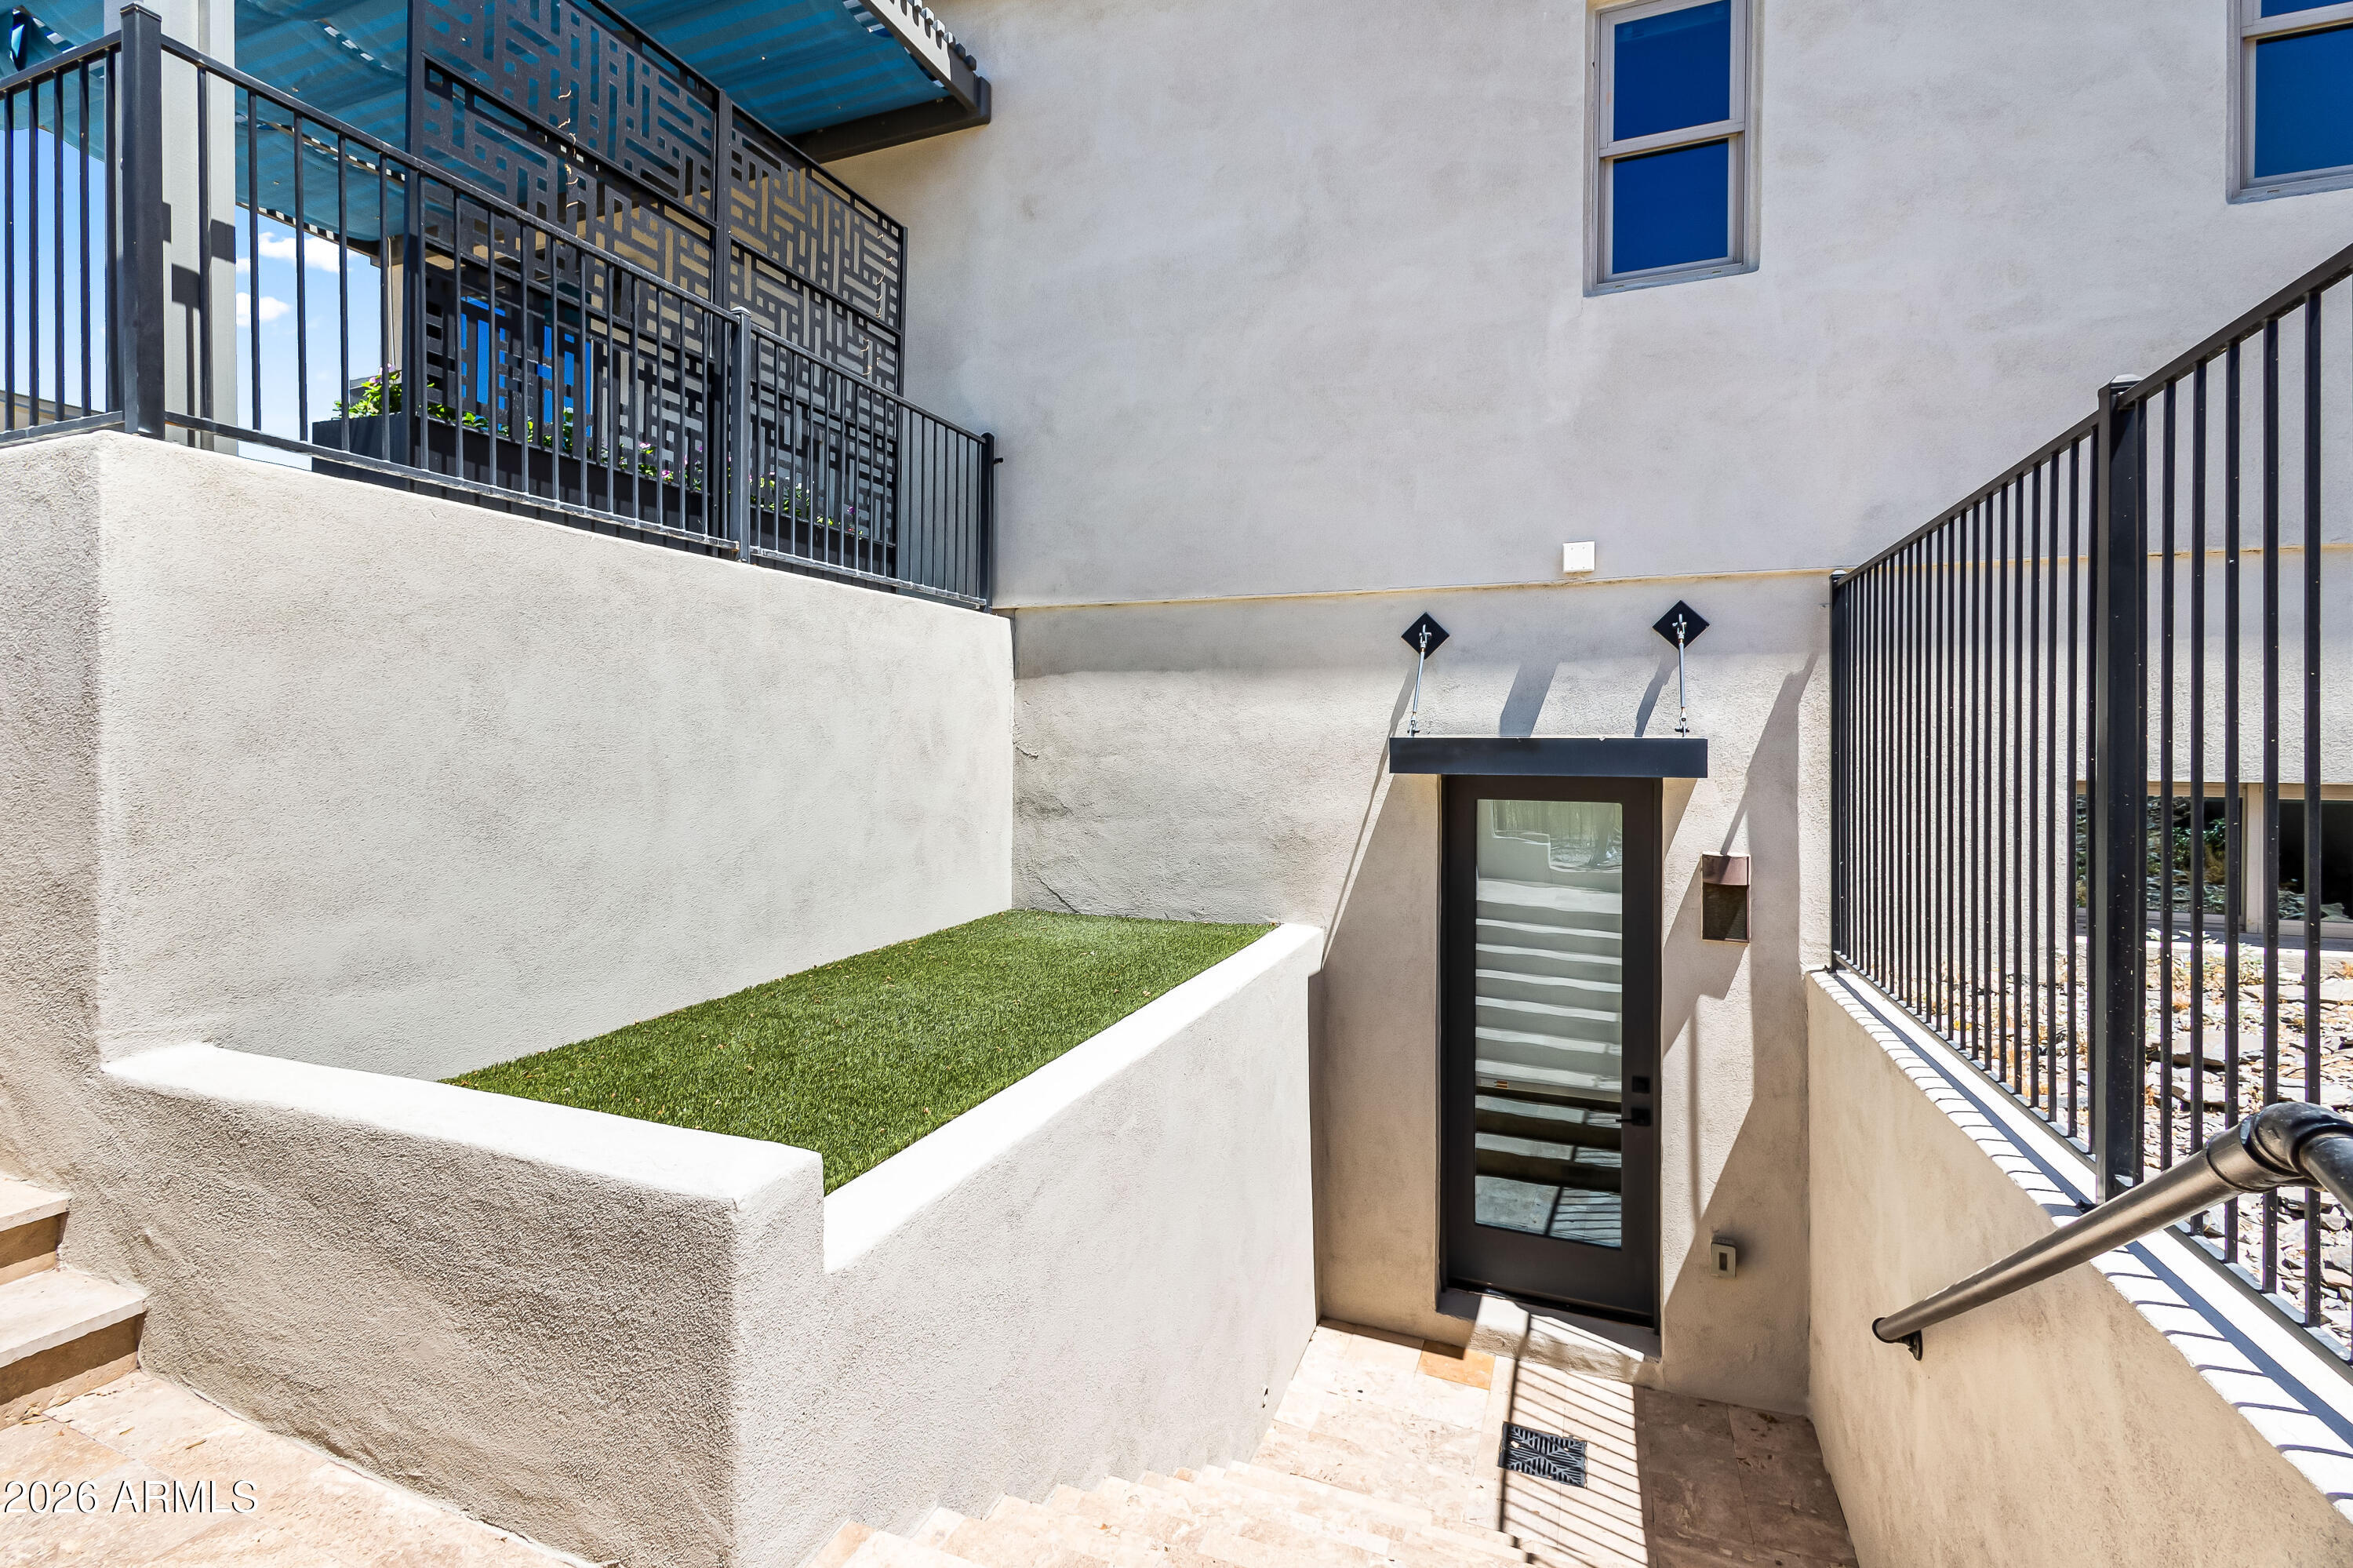
Exterior stairway descends to a glass door beside a raised artificial-turf planter.
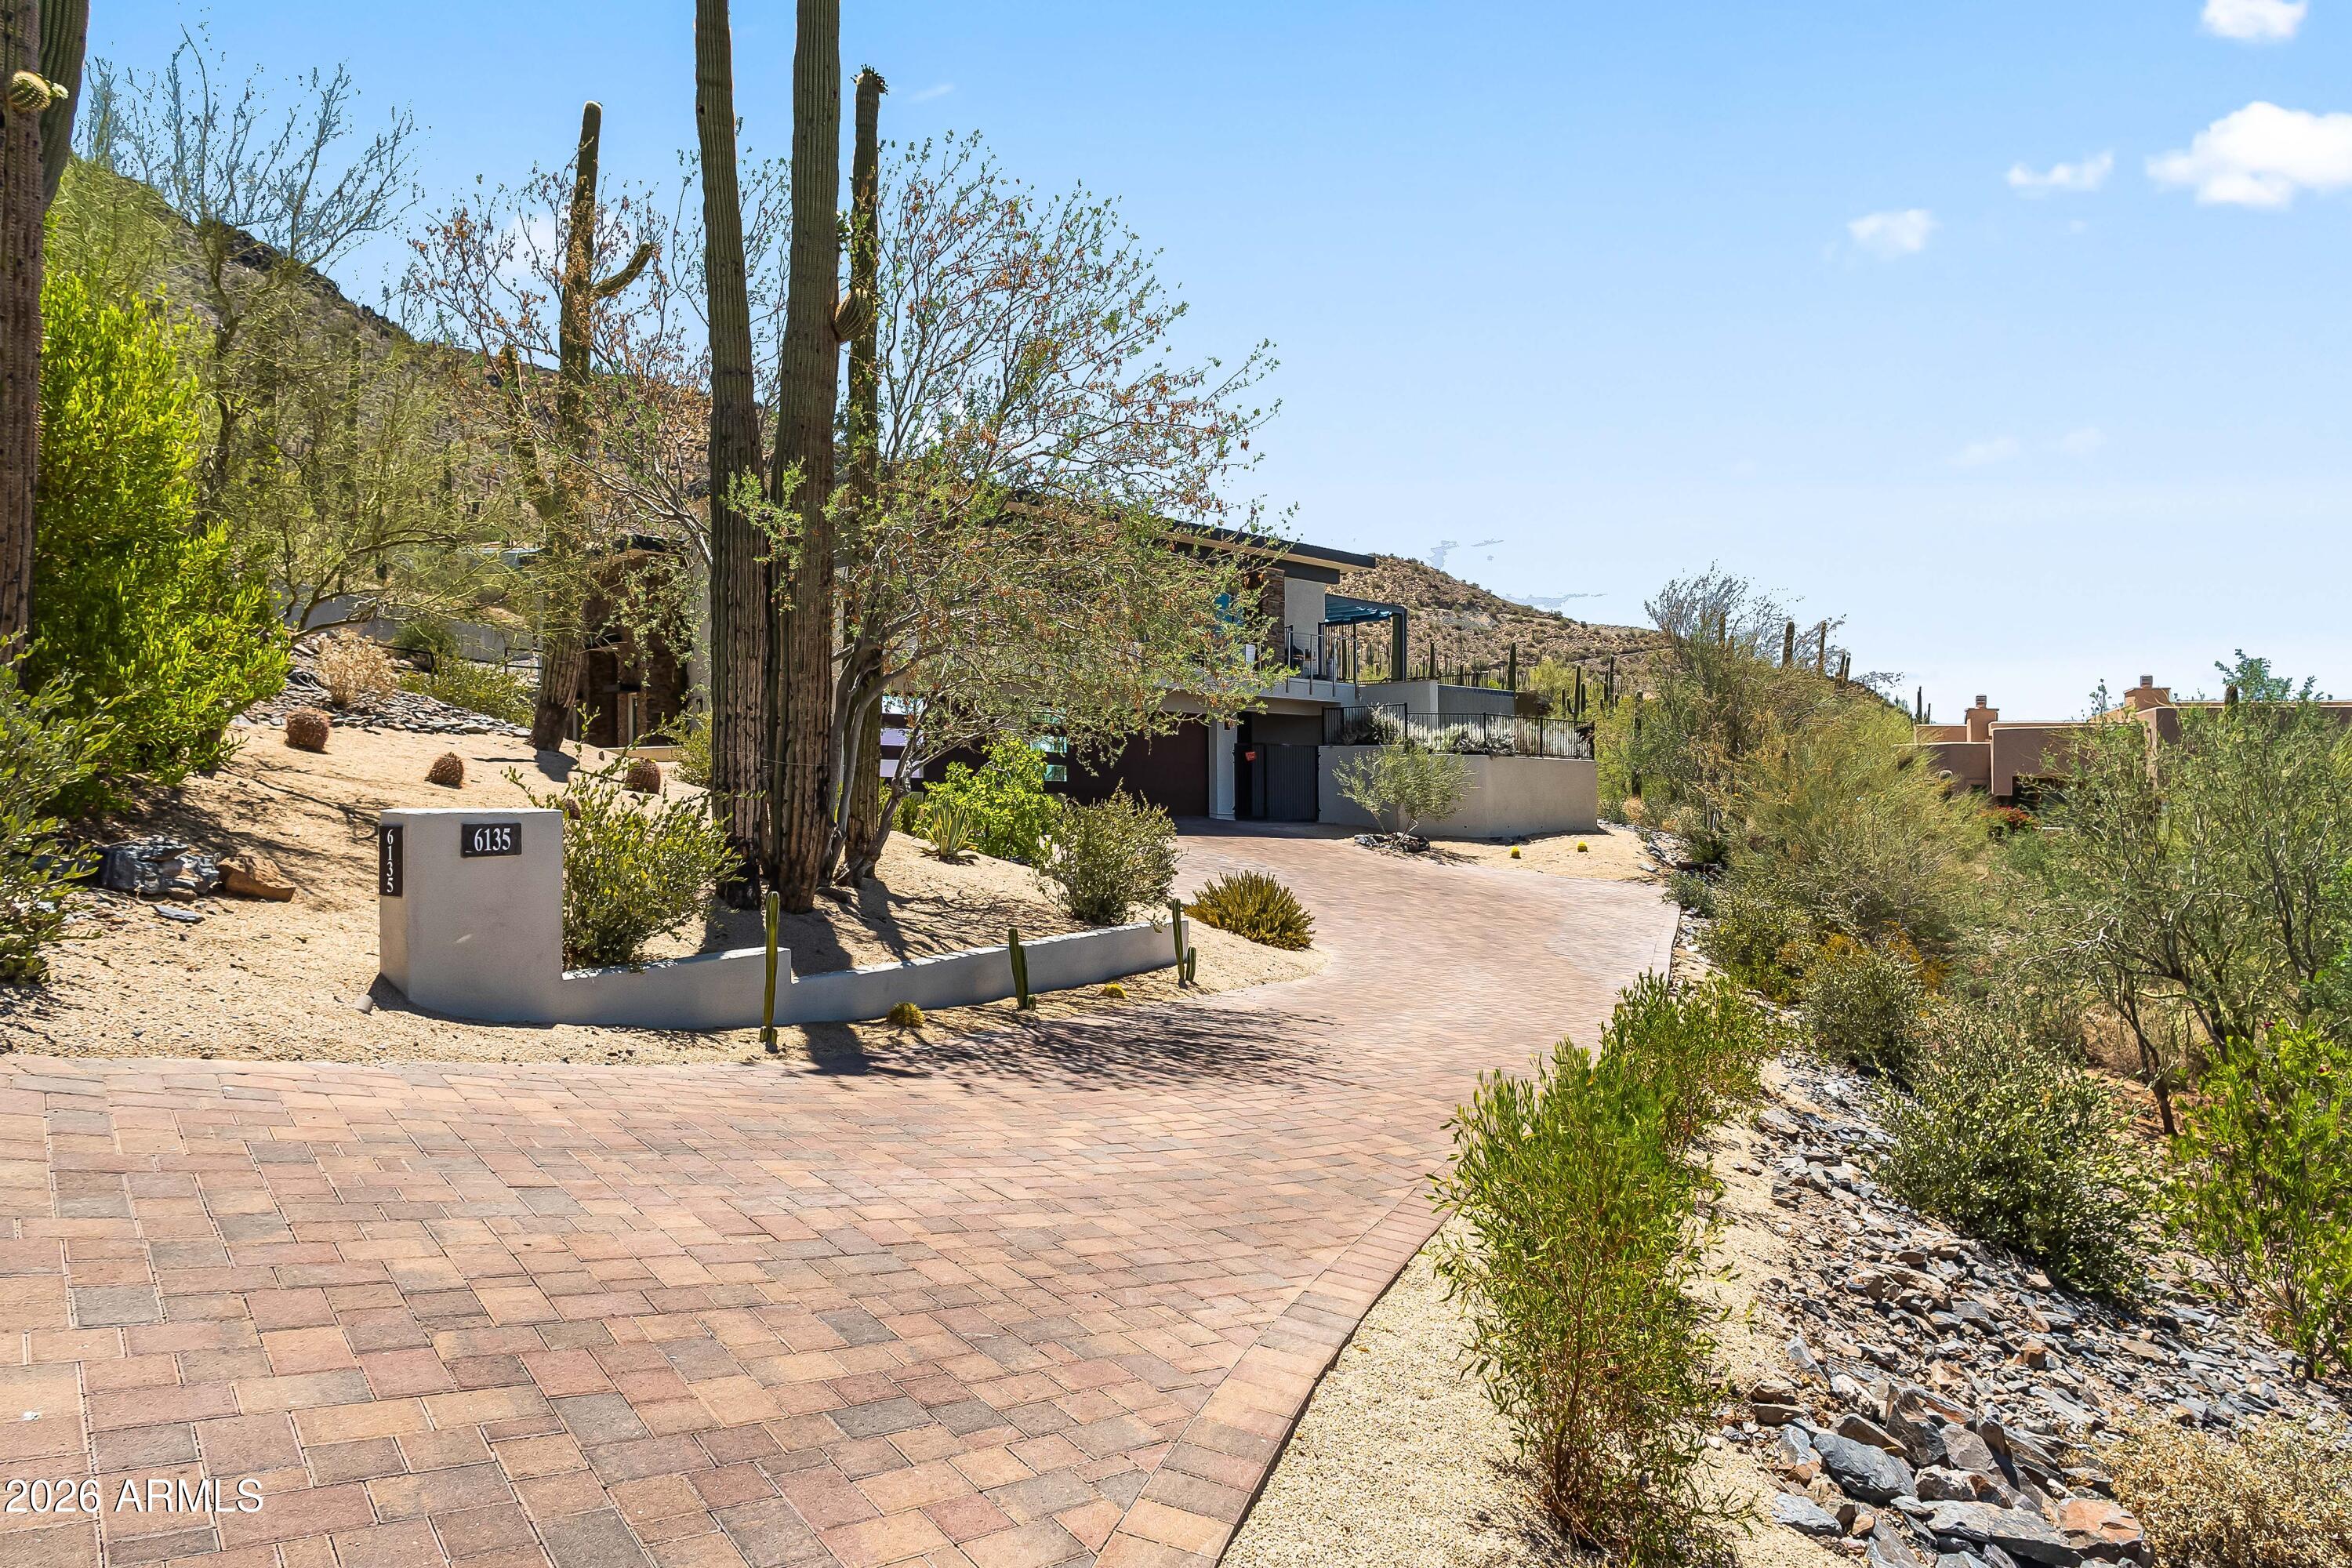
Modern desert home behind a curved paver driveway, framed by tall cacti and desert hills.
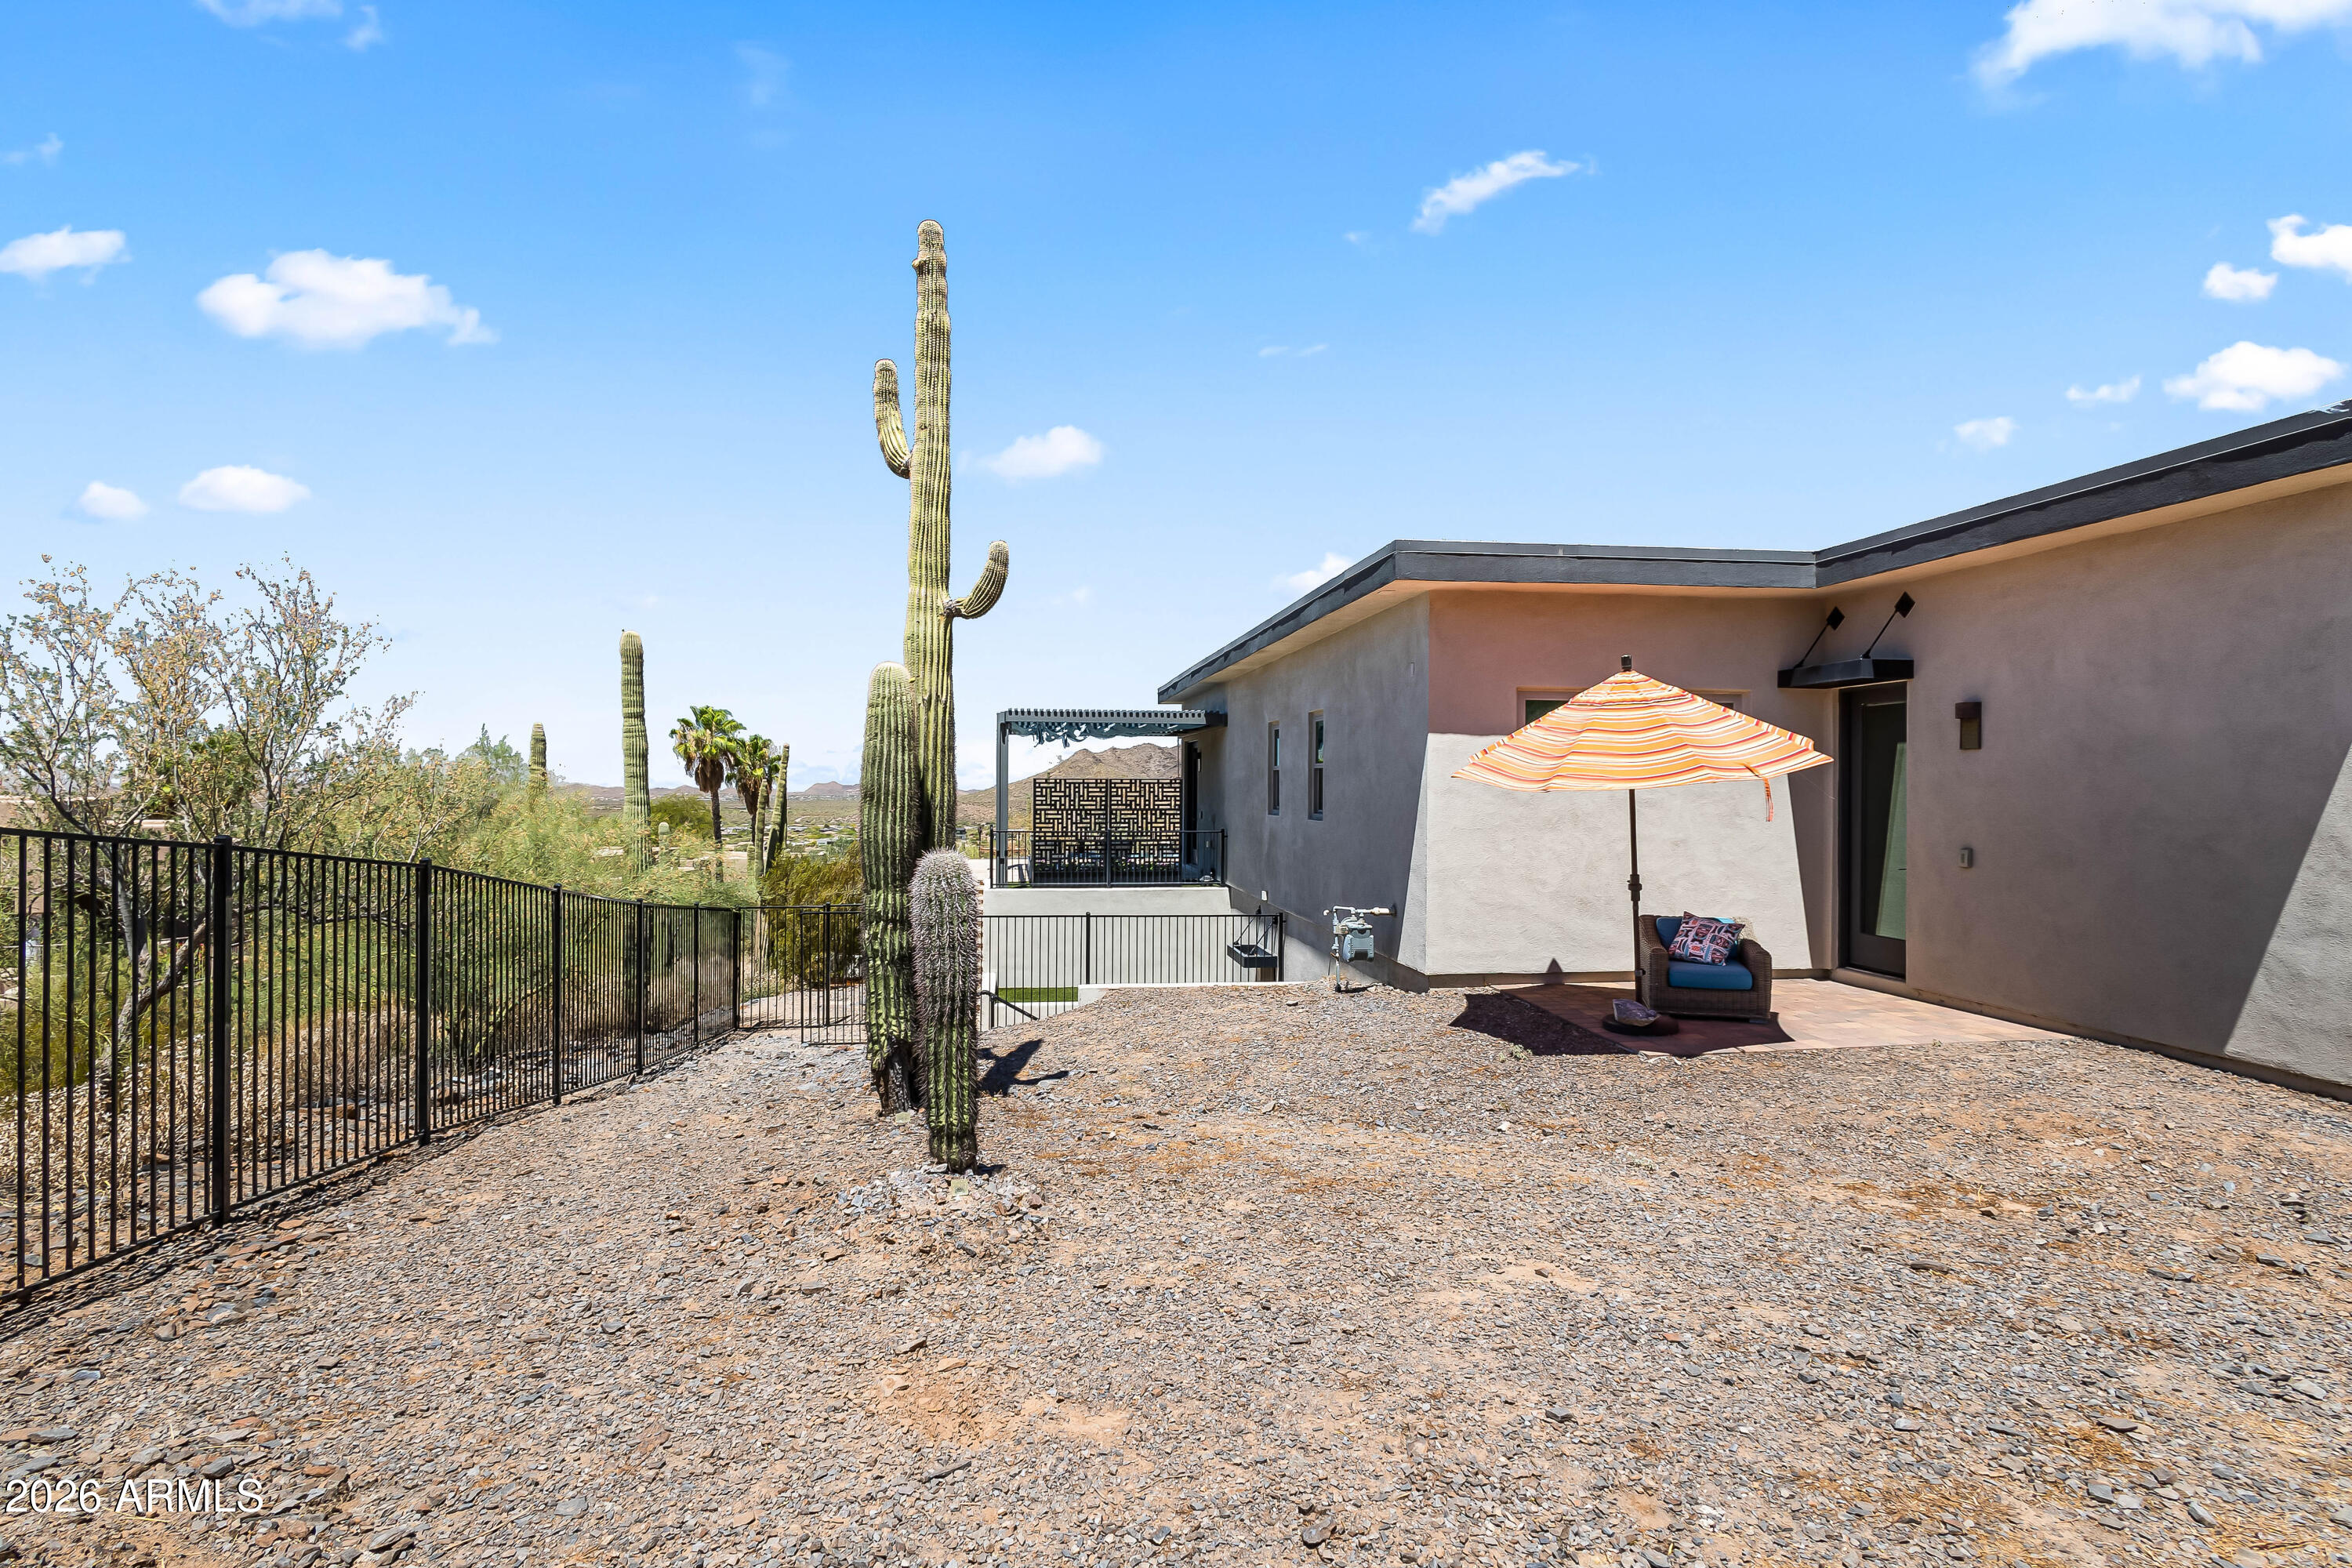
Desert home exterior with tall saguaro cacti and a striped umbrella over a patio chair.
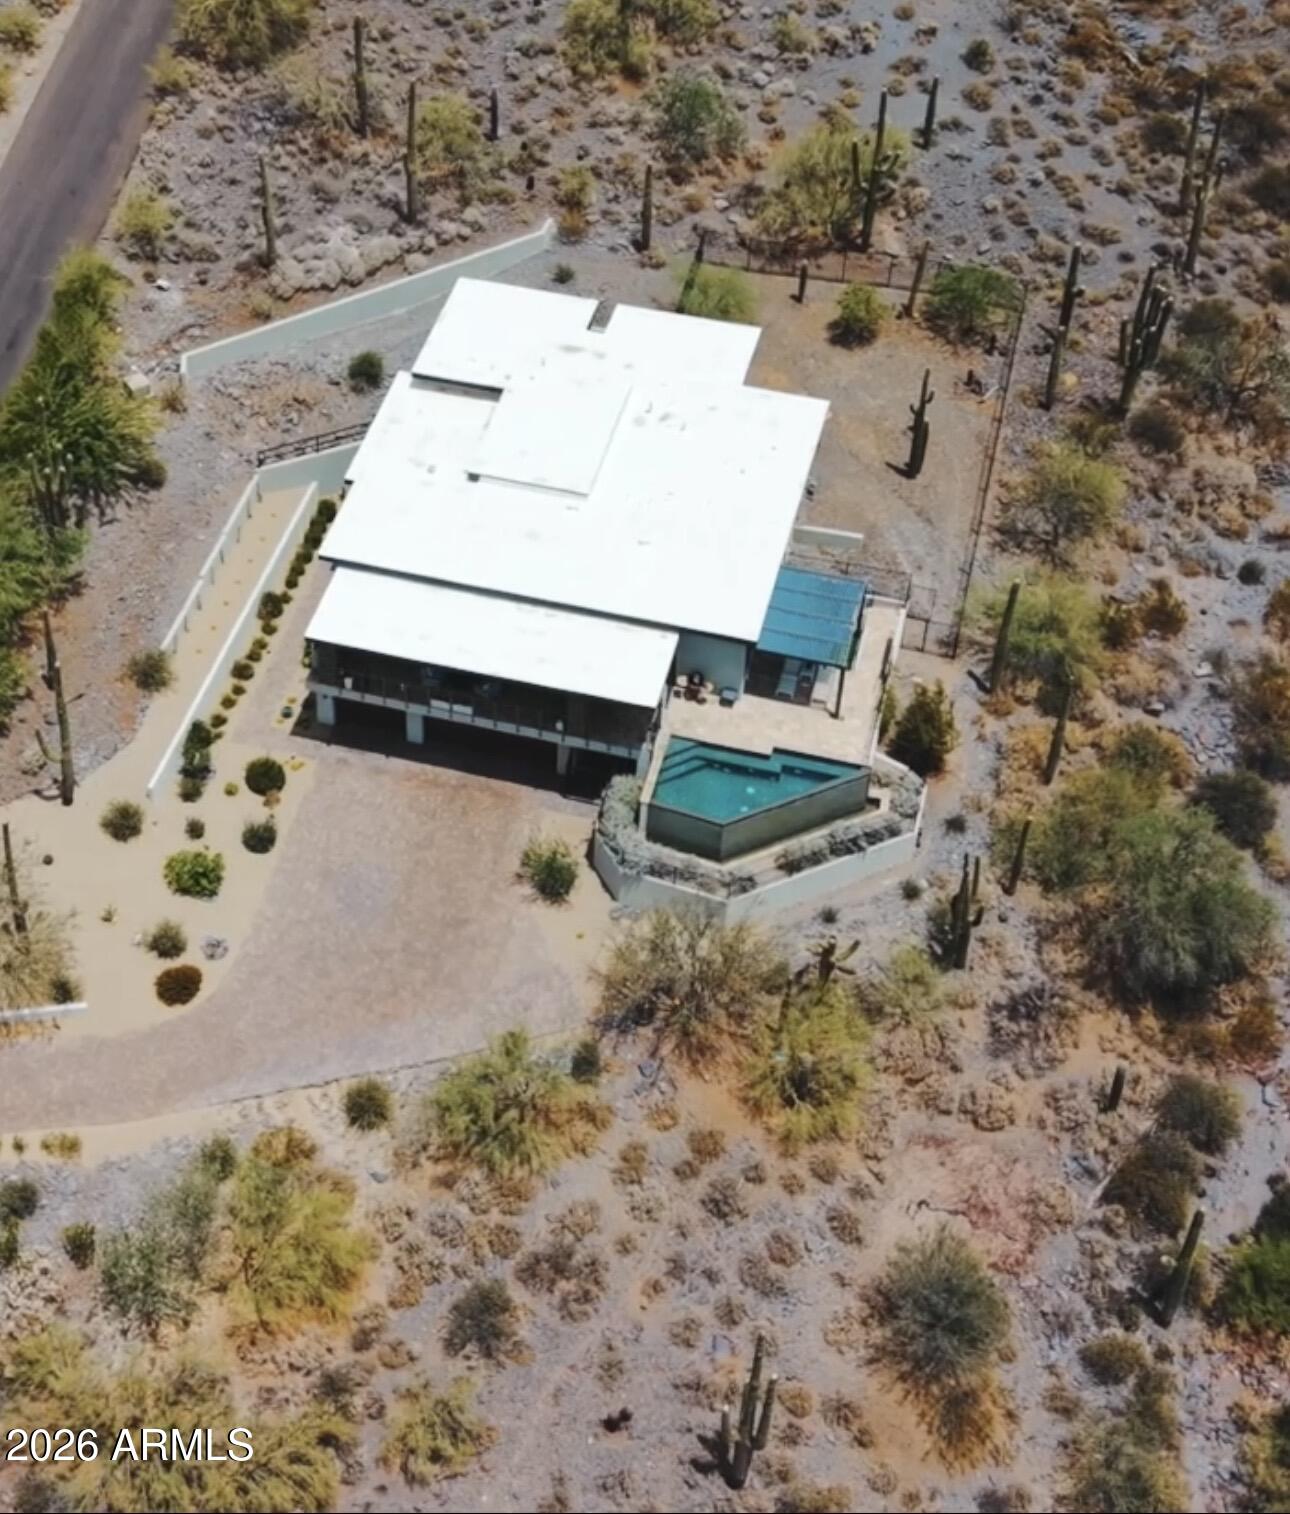
Aerial view of a modern desert home with a swimming pool and cactus landscaping.
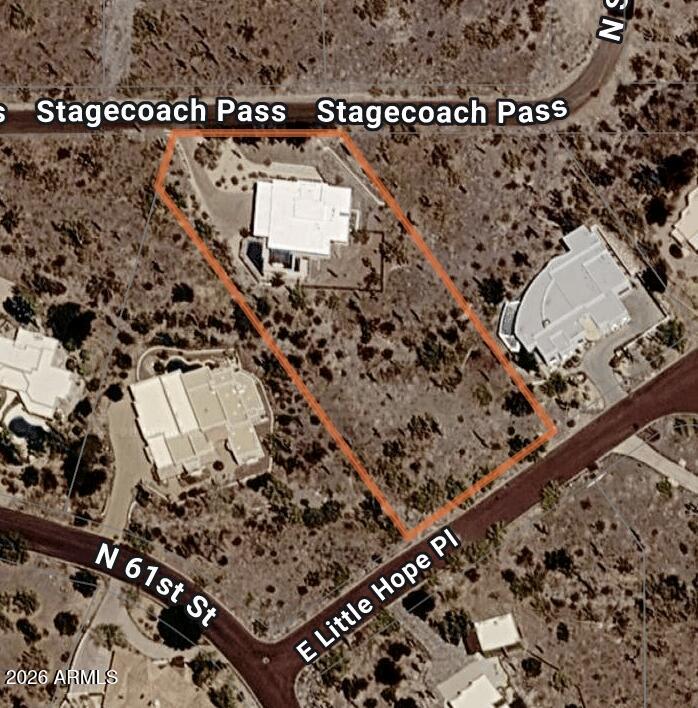
Aerial view of a desert property outlined in orange, with a house near its north end.
SEE ALL PHOTOS
Modern desert home with a wide paved driveway, upper balcony, and saguaro cactus beside rocky hills.
Modern two-story home with a balcony and broad paved driveway, set among desert plants and rocky hills.
Swimming pool and tiled patio overlook a cactus-studded desert valley and rugged hills.
Modern home entrance with a large wood door, stone facade, and desert landscaping along the walkway.
Modern foyer with a wood front door, floating staircase, and round table on a green rug.
Modern entry hall with a round table, bright green rug, colorful artwork, and black metal staircase.
Open kitchen and dining area with a marble island and mountain views through glass doors.
Modern kitchen with gray cabinets, patterned backsplash, and a large stone island lined with four stools.
Open-plan kitchen, dining, and living room with glass doors framing mountain views.
Open-plan living room and kitchen with a stone fireplace wall, gray cabinets, and white sectional sofa.
Modern kitchen with a marble island, dark cabinetry, stainless range, and geometric tile backsplash.
Open-plan dining and kitchen area with a stone island, wood table, and brick fireplace wall.
Covered patio with pale blue seating overlooking a desert valley and rugged mountains.
Covered patio with lounge seating and an outdoor grill overlooking a desert landscape.
Covered patio with a stainless-steel outdoor kitchen overlooking cactus-covered hills.
Covered patio with outdoor seating and ceiling fan overlooking desert homes, palms, and distant hills.
Backyard pool and raised spa beside a covered patio, with desert mountains and saguaros beyond.
Desert patio with white chaise lounges beneath a blue canopy, overlooking cactus-covered hills.
Bedroom with dark wood dressers and glass patio doors overlooking desert vegetation and saguaro cacti.
Furnished bedroom with dark wood furniture, glass doors, and distant hills visible through the window.
Modern bathroom with a freestanding tub, dark vanity, and large windows.
Modern bathroom with a long double vanity, illuminated mirrors, and a window overlooking desert hills.
Modern bathroom with a long double-sink vanity, glass shower, and desert views through the window.
Walk-in shower with marble-look tile walls, built-in bench, and hexagonal mosaic floor.
Laundry room with front-loading washer and dryer beside a utility sink and gray vanity.
Bathroom with dark wood vanity, white countertop, gold-trimmed mirror, and toilet.
Bedroom with a black four-poster bed and patterned chair beside a glass door to the patio.
Modern bathroom with a gray vanity and glass shower lined with marble-look tile.
Furnished home office with a dark wood desk and desert views through three windows.
Dining area with a dark wood table, woven-seat chairs, and a window overlooking desert vegetation.
Modern bathroom with a marble-look tiled shower, gray vanity, wide mirror, and potted plant.
Furnished music room with a drum kit, amplifiers, audio equipment, and built-in cabinetry.
Music room with a drum kit, amplifiers, and a workstation beside a small lounge area.
Bathroom with a gray vanity and glass shower lined with marble-patterned tile.
Exterior stairway descends to a glass door beside a raised artificial-turf planter.
Modern desert home behind a curved paver driveway, framed by tall cacti and desert hills.
Desert home exterior with tall saguaro cacti and a striped umbrella over a patio chair.
Aerial view of a modern desert home with a swimming pool and cactus landscaping.
Aerial view of a desert property outlined in orange, with a house near its north end.
Courtesy of Local Luxury Christie's International Real Estate, Lauren Hunt Listing Contact: 480-620-9004 
For Sale

6135 Stagecoach Pass

6135 Stagecoach Pass, Cave Creek, AZ 85331

$2,650,000
Welcome to an extraordinary contemporary custom residence in Sentinel Rock Estates, spectacularly positioned on the hillside of Black Mountain with uninterrupted mountain, valley, and city-light views. A grand foyer with elevator access introduces an expansive, thoughtfully designed open floor plan filled with natural light and exceptional architectural detail. The gourmet kitchen is a chef's dream, featuring premium Miele appliances, an enormous island, and a dedicated bar/beverage area complete with an ice maker. The beautifully appointed family room showcases soaring ceilings and an impressive 16-foot bi-fold NanaWall, creating a seamless transition between indoor and outdoor living. Every bedroom has a walk-in closet and private ensuite bathroom. Step outside to an entertainer's dream with a built-in outdoor kitchen, heated infinity-edge pool and spa, and expansive deck spaces designed to capture the breathtaking surroundings. The lower level offers remarkable flexibility to accommodate your lifestyle; create a spacious recreation room with wet bar, private guest quarters, or a luxurious second primary suite complete with a secret room. Additional highlights include an oversized three-car garage with powder room, professionally designed landscaping, and sophisticated smart-home technology throughout. From the dramatic architecture and refined finishes to the spectacular setting and resort-style outdoor living, this exceptional Cave Creek residence truly has it all.

4
beds

6
baths

3,884 Sq.Ft. LIVING AREA

1.15 Acres lot

Lauren Hunt

Lauren Hunt

Features & Amenities

Interior

  • total bedrooms4
  • Total bathrooms6
  • full bathrooms4
  • half bathrooms2
  • Laundry room Upstairs Laundry, Inside, Engy Star (See Rmks)
  • Flooring Tile
  • Fireplace Living Room, Gas
  • APPLIANCES Dryer, Washer, Built In Recycling, Refrigerator, Built-in Microwave, Dishwasher, Disposal, Gas Range, Gas Oven, Gas Cooktop
  • other interior Features Walk-in Pantry, High Speed Internet, Smart Home, Granite Counters, Double Vanity, Other, See Remarks, Master Downstairs, Upstairs, Eat-in Kitchen, 9 Flat Ceilings, Elevator, No Interior Steps, Wet Bar, Kitchen Island, 2 Master Baths, Full Bth Master Bdrm, Separate Shwr Tub

Area & Lot

  • Status For Sale
  • Living Area3,884 Sq.Ft.
  • Lot Area1.15 Acres
  • MLS® ID7065696
  • TypeResidential
  • YEAR BUILT2020
  • NeighborhoodCave Creek
  • Architecture StylesContemporary
  • View DescriptionCity Lights, Mountain(s)
  • Elementary SchoolBlack Mountain Elementary School
  • Middle SchoolSonoran Trails Middle School
  • High SchoolCactus Shadows High School
  • School DistrictCave Creek Unified District

Exterior

  • STORIES2
  • Garage Space3.0
  • water SourcePublic
  • PoolVariable Speed Pump, Fenced, Heated
  • roofFoam
  • lot featuresEast/West Exposure, Hillside Lot, Sprinklers In Rear, Sprinklers In Front, Desert Back, Desert Front, Auto Timer H 2 O Front, Auto Timer H 2 O Back
  • parkingAttached Garage, Garage Door Opener, Extended Length Garage, Direct Access, Circular Driveway, Over Height Garage
  • HEAT TYPEENERGY STAR Qualified Equipment, Electric, Natural Gas
  • AIR CONDITIONINGHVAC SEER Rating, Central Air, Ceiling Fan(s), ENERGY STAR Qualified Equipment, Programmable Thmstat
  • sewerPublic Sewer, Sewer in Cnctd
  • Disability FeaturesZero-Grade Entry, Mltpl Entries/Exits, Bath Scald Ctrl Fct, Bath Roll-In Shower, Bath Raised Toilet, Bath Lever Faucets, Bath Grab Bars, Accessible Hallway(s)
  • security FeaturesFire Sprinkler System, Security System Owned
  • other exterior FeaturesBalcony, Private Yard, Built-in Barbecue

Financial

  • Sales Price$2,650,000
  • Real Estate Tax $2,903/yr
  • HOA $150/yr
Modern two-story home with a balcony and broad paved driveway, set among desert plants and rocky hills.

Schedule a Showing

We would love to show you our beautiful property. Please select your preferred date and time below. An agent will be in touch shortly to confirm your appointment.

Schedule a Showing

We would love to show you our beautiful property. Please select your preferred date and time below. An agent will be in touch shortly to confirm your appointment.

Thank you for your interest in 6135 Stagecoach Pass, Cave Creek, AZ 85331. We are reviewing your request and will be in touch shortly!

Mortgage Calculator

Estimate your monthly mortgage payment, including the principal and interest, property taxes, and HOA. Adjust the values to generate a more accurate rate.

All estimates are provided for informational purposes only. Actual amounts may vary.
$0,000 Your Payment 20 15 65
$0,000 Your Payment

Cave Creek

Explore

Work With Lauren

Get assistance in determining current property value, crafting a competitive offer, writing and negotiating a contract, and much more. Contact her today.

Follow Me on Instagram